Norco Wood Porches
The front porch is where boots come off and where you sit at the end of the day, so a soft board or a leaning post gets noticed fast. Ben rebuilds whatever is failing, from the joists and decking underfoot to the beam and knee braces holding up the roof, and he matches the trim so the porch still looks like it belongs to the house.
Front Porches on Ranch and Craftsman Homes
Front porches here tend to belong to one of two kinds of house. One is the long, low ranch house with a porch running most of its front, often under an extension of the main roof. The other is the craftsman-style house with a deeper porch, heavier posts and columns that sit on piers. Each has its own proportions, and a rebuild has to keep them.
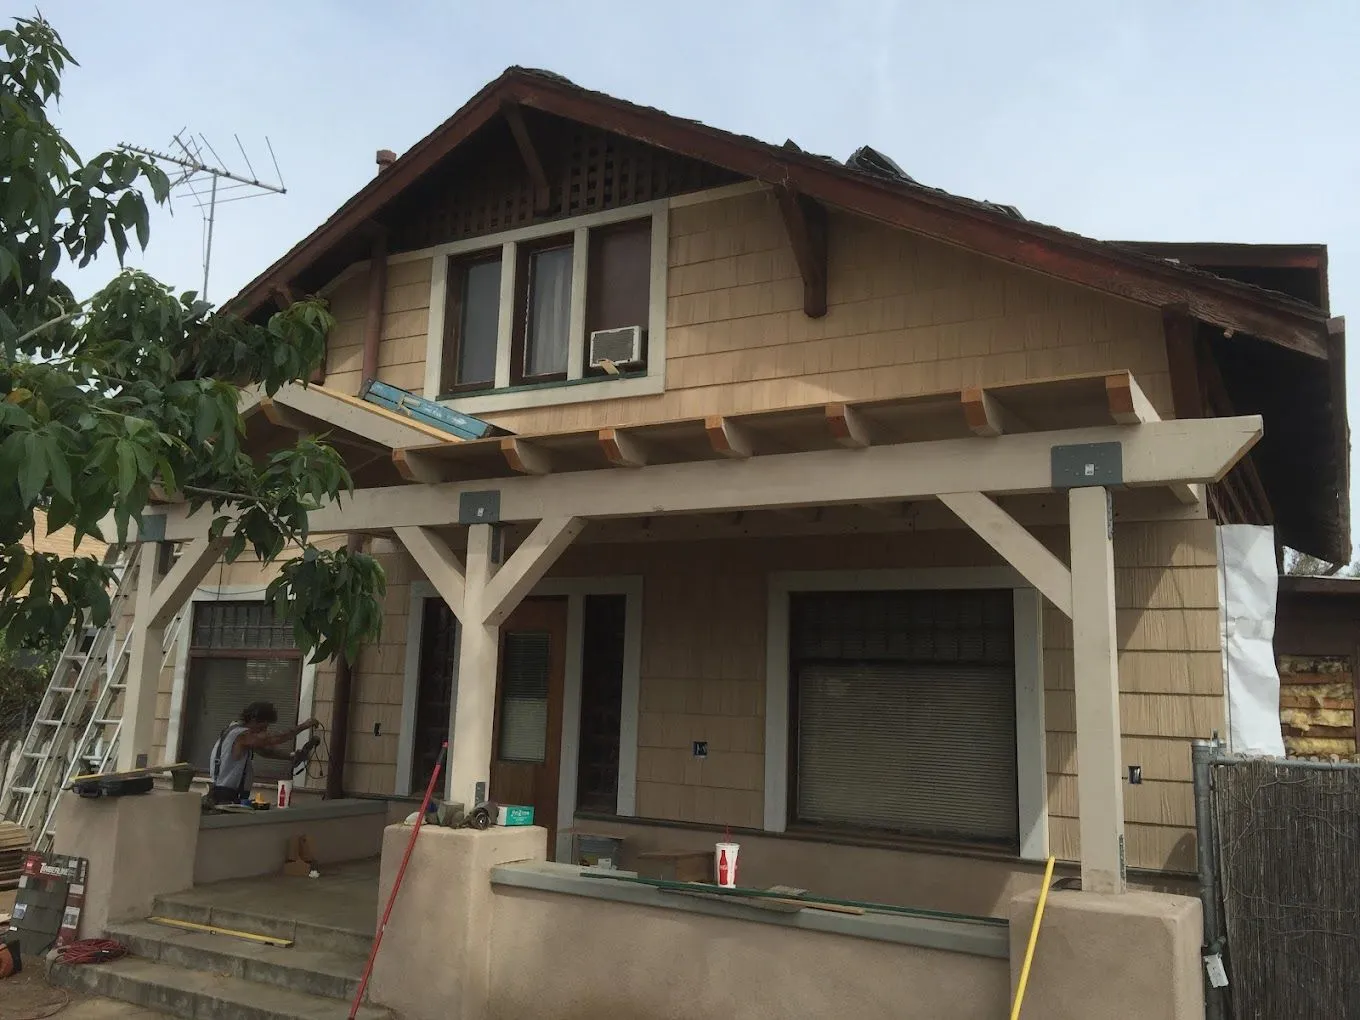
On a ranch porch, the work is mostly about length. A long run of decking and a long beam have to stay straight from end to end, and the posts should line up with the windows and doors so the front of the house reads as one piece. On a craftsman porch, scale matters more. Thin posts and skinny trim look wrong under a heavy roof, even when they are strong enough to carry it.
The photo above shows the craftsman version partway through: a new timber beam with knee braces going onto square posts that stand on stucco piers. Our wood porches page covers the whole range of porch work we do. Here we stick to what a rebuild looks like on a Norco property, where the porch is often the face of a house set well back on a large lot.
When the Boards Go Spongy Underfoot
A porch floor that gives under your step is telling you something about what lies beneath it. Sometimes only the decking has worn out, and new boards on the old joists fix it. More often, water has been sitting where the boards meet the house or where they run over the rim, and the joists and ledger under those spots have softened too.
We find out by taking boards up. A few pulled at the worst spots show whether the framing is sound, and when it is not, the decking comes off down to the joists so every member can be checked. The photo below shows that stage: the old floor stripped away along a green-sided house, a level resting on the framing and new red boards laid across it.

Rebuilt framing gets a slight pitch away from the house so rain runs off the front edge instead of back toward the door. The ledger is flashed where it meets the wall, and any joist that is still sound stays in place. If the rot reaches the sill or the wall framing behind it, we show you before anything gets closed back up.
Beams, Posts and Knee Braces Under the Roof
Above the floor, the porch roof rests on a beam, and the beam rests on posts. When a porch roof sags in the middle or the gutter line dips, the beam is often too small for its span, or a post has rotted at the base and settled. Fixing it means holding the roof up on temporary supports, pulling the tired members and setting new ones at the right height.
Knee braces are the angled pieces between post and beam. On a craftsman porch they are part of the look, and they also stiffen the frame against racking so the posts and beam act as one unit. We cut them from the same stock as the beam and bolt them tight so they share the load.
Porch posts almost always give out at the bottom first.
A wood post standing on a wet slab, or on a pier with no gap under it, wicks water up through its end grain. New posts sit on metal bases that lift them off the concrete. Below that, Norco soil runs from sandy and quick-draining on higher ground to heavier near the river bottom, so Ben looks at what each post stands in before deciding whether its footing needs to be rebuilt.
Steps and Rails at the Front Door
Front steps take more traffic than any other part of the porch, and they are where uneven work turns into a trip. Every riser on a run should be the same height and every tread the same depth, and the top step has to land the right distance below the door threshold. When a porch floor gets rebuilt at a new height, we rebuild the steps to match so there is no odd first or last step.
Stringers get the same attention as joists. Old ones often rest right on soil or a cracked walk and rot from the bottom, so new ones land on concrete or a proper pad. Treads can be wood to match the decking, with a rounded nosing that holds up to boots coming in from the yard.
Whether a porch needs a guard rail depends on how far its floor sits above the ground. Many low ranch porches need none. A raised craftsman porch often does, and a stair with more than a few risers needs a rail you can grip. We match the railing to the house, with square pickets and a flat cap on a ranch porch and heavier posts with a wide top rail on a craftsman. Wherever a rail is required, it is built to California code.
Trim, Paint and the Afternoon Sun
An older house has its own trim. The fascia board, the post wraps, the beam casing and the skirting under the floor all have widths and edge shapes that were set when the house went up, and new pieces that are slightly off stand out from the street. We measure the old trim before tearing anything out and match it as closely as available lumber allows.
Paint goes on everything, including the parts nobody sees. We prime the ends of every board, the backs of trim and the cut tops of posts before they go up, because that is where water gets in first. Then the porch gets finish coats to match the house color, or a new scheme if you have been wanting one.
A porch that faces the street and takes the afternoon sun works its paint harder than any other side of the house. Sunlight breaks the finish down, and daily heat opens the joints between boards. A lighter color holds up longer on a sun-baked porch, and so does a roof overhang deep enough to shade the floor through the hottest hours. If your porch takes that beating, Ben will talk through both choices on the visit.
Other Norco Projects Worth a Look
Everything we build in town is on our Norco page. Porch owners often move on to one of these next.
Norco Deck Repair
A backyard or balcony deck with sinking piers or soft joists, repaired where the rest of the frame still holds.
Fix a Norco deckNorco Dry Rot Repair
Rot traced to its water source first, then fascia, rim and post bases replaced with rated lumber.
Norco dry rotNorco Deck Railings
Rails for raised decks and stairs, including mesh that keeps dogs and small animals in the yard.
Norco deck railsNorco Composite Decks
Low-upkeep boards in cooler colors on a properly spaced wood or steel frame, fastened with hidden clips.
Norco composite decksWhat Norco Homeowners Ask About Porches
My porch floor feels soft. Does the whole porch have to come off?
Not always. If the joists and ledger are sound, new decking over the old frame fixes it. If water has softened the framing, those members get replaced and the good ones stay. Ben pulls a few boards at the worst spots to see which case you have before he quotes anything.
Why does my porch roof sag in the middle?
Usually the beam is too light for its span, or a post has rotted at the bottom and settled. We support the roof temporarily, replace the beam or post with properly sized lumber, add knee braces where they suit the house, and set everything back level and plumb.
Can you match the trim on an older house?
In most cases, yes. We measure the fascia, post wraps, beam casing and skirting before anything comes off, then source lumber close to the original sizes and shapes. Paint ties the new and old pieces together, so the finished porch reads as part of the house it was built for.
Do porch steps need a handrail?
It depends on how many steps there are and how high the porch sits. Longer stairs need a handrail you can get a hand around, and a raised floor needs a guard along its open sides. We build to California code where it applies and keep every riser the same height.
What paint holds up best on a porch that gets afternoon sun?
Lighter colors last longer in strong sun, and primer on every cut end and back face matters as much as the topcoat. A deeper roof overhang shades the floor and helps too. We prime the pieces before installing them, then finish the porch to match the house or a new scheme.
Do I need a permit to rebuild a porch in Norco?
Structural work such as new beams, posts or a rebuilt roof frame usually needs one, and Norco zoning can add steps to the process. When a permit is required, we prepare the plans, submit them and schedule the inspections, so the work is signed off before the porch is finished.
Free Norco Wood Porch Quote
Tell us which boards give underfoot and we will start there.
(909) 227-4193 Or email two photos, one of the porch from the street and one up close at the soft spot, and we will reach out to book a time. Send a Shot of the PorchPorches and Front Entries From Past Jobs
Front porches, beams, steps and trim from jobs around Riverside County.