Wood Porches, Built and Rebuilt
New front porches and full rebuilds on older Riverside and San Bernardino homes. Footings, framing, decking, steps and covers, built to code by a contractor with 35 years in the trade.
A Wood Porch Built for the House Behind It
A wood porch is the first part of a house anyone sees and the first part they step on. On a lot of older homes around Riverside, it is also the part that has taken the most weather. Sprinklers soak the edge boards, rain splashes the posts, and the porch settles a little every year until the steps rock and the door threshold no longer lines up.
BPP Construction builds new porches and rebuilds tired ones. Sometimes that means a new porch deck on the existing footings. Sometimes it is a full tear-out down to the dirt, or a porch and cover on a house that never had one. Ben designs it to suit the house: the column style, the trim, the pitch of the cover, the height of the step at the front door.
Ben has been at this for 35 years. He pulls the permit where your city wants one, works with the building department, and tells you up front what the porch needs and what it can live without.
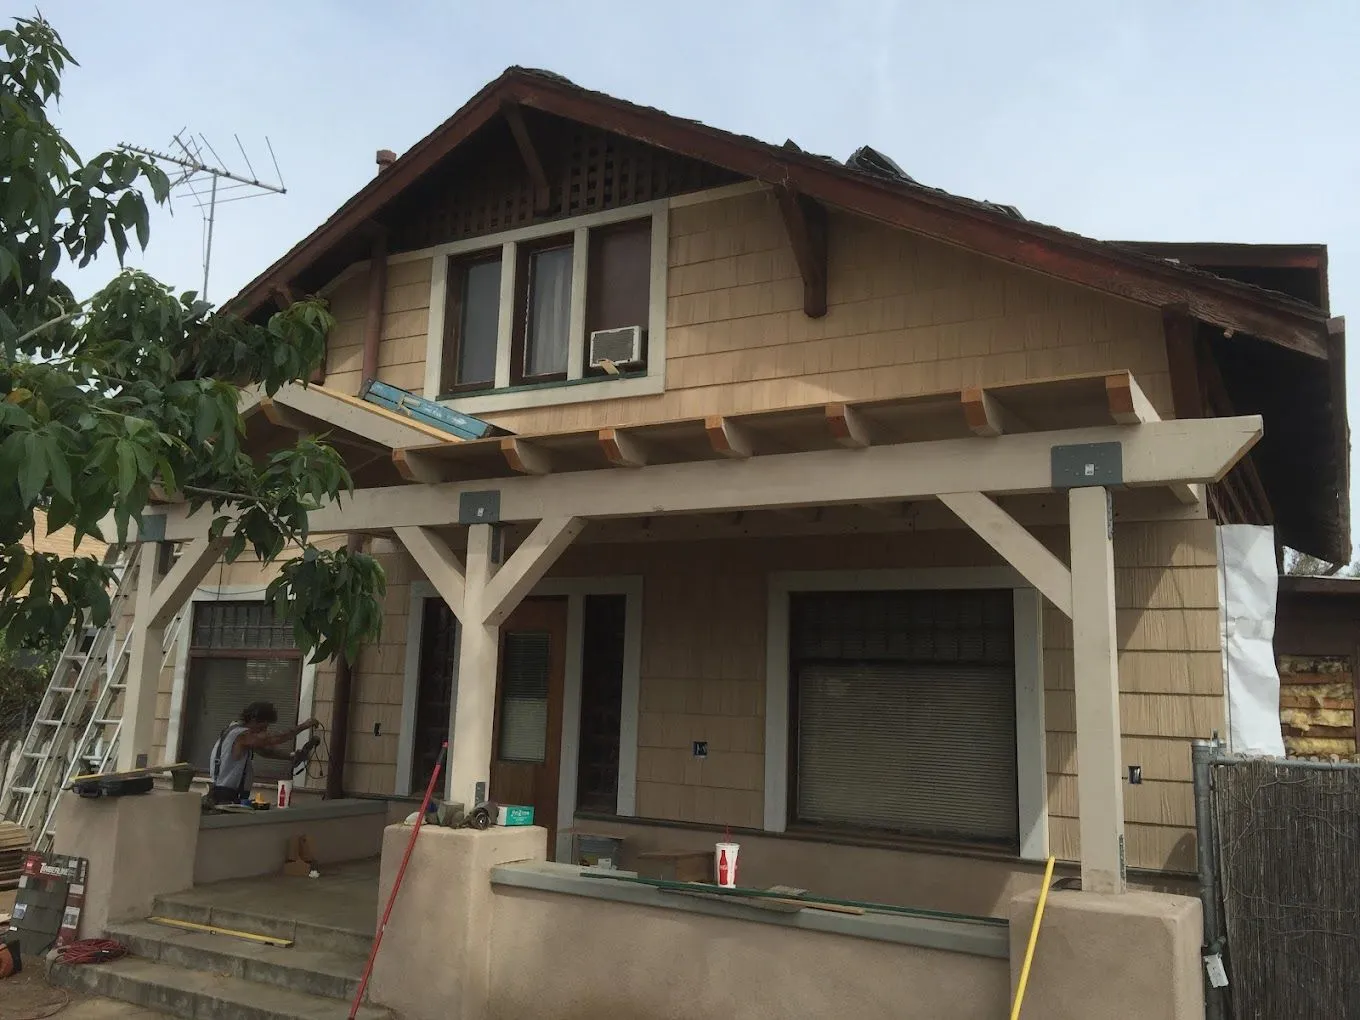
The Parts of a Porch We Build
A porch is a small structure with a lot of joints, and every joint is a place water can get in. Here is what goes into one of ours, from the ground up.
Footings and Posts
Concrete footings sized for the load, with posts set on metal standoff bases so the wood never sits on concrete or soil. Posts buried in the dirt are the first thing we find rotted when we open up an old porch.
Framing and Ledger
Pressure-treated joists and beams, with the ledger flashed and bolted to the house framing per the code tables. Never to brick veneer, and never hung off a cantilevered floor overhang.
Porch Decking
Redwood, cedar, pressure-treated or composite boards. Composite makes sense on a porch that catches sprinkler spray every morning. Wood is the right call when the age and style of the house ask for it.
Columns and Cover
Posts, columns and the roof or wood cover over them, sized for the span and tied to the house. We frame porch covers the same way we build our wood patio covers, permitted and inspected.
Steps, Landings and Rails at the Front Door
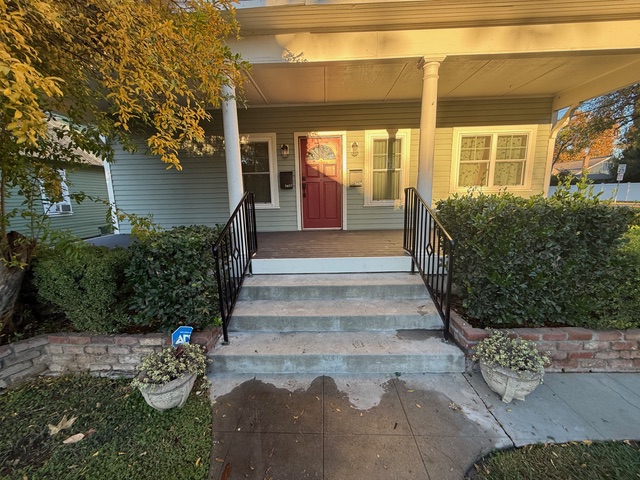
Porch steps get used more than any stair in the house, often in the dark with both hands full. The California Residential Code caps each riser at 7-3/4 inches, calls for treads at least 10 inches deep, and allows no more than 3/8 inch of difference between the tallest and shortest step in a flight. The stair has to be at least 36 inches wide. That small variation limit is the one homemade steps fail most, and it is the one your foot notices first.
Four or more risers need a handrail between 34 and 38 inches high that you can actually wrap a hand around. A porch more than 30 inches above grade needs a guard at least 36 inches tall, with openings that will not pass a 4-inch sphere.
Some entries come off the house in concrete, like this one, where the fix was a pair of new metal handrails. On a wood porch we build the stringers, the treads and the footing at the bottom as part of the job. There is more on stair layout on our deck stairs page, and more on guard rules under deck railings.
Taking an Old Porch Down to the Joists
Most porch rebuilds start with the boards coming off, because that is the only way to see the frame. This gray-green craftsman is mid-repair in the photo, old boards pulled and the joists exposed. What we find under there decides the rest of the job.
Gray, soft, crumbly wood at the house end or along the outer rim is usually dry rot, a fungus that needs moisture to grow. It gets cut back to sound wood and replaced, and whatever kept it wet, usually a sprinkler or a missing flashing at the house, gets fixed before the porch closes back up.

Look and Permit
Ben pulls a few boards if he needs to, checks the footings, posts, ledger and joists, and tells you whether this is a repair or a rebuild. In most Inland Empire cities, structural porch work needs a permit. He handles the drawings and the submittal.
Demo and Frame
Old decking and rotted framing come out and get hauled away. New footings go in where the old ones failed, posts go on standoff bases, and the ledger is flashed and bolted to the house before new joists go up.
Deck, Steps and Cover
Boards go down, steps get built to the rise and run the code allows, rails go on where the height calls for them, and the cover and trim get finished to match the house. Then the final inspection.
Porches on Older Riverside and San Bernardino Homes
Many of the porches we work on belong to houses that have stood for decades, in Riverside, Redlands, Upland and the older neighborhoods of San Bernardino. Plenty of original porches went up with no flashing at the house and posts set straight into the ground. They held for a long time. Now the house deserves a porch that will last as long again.
Matching the house is half the job. A craftsman wants square or tapered columns and a cover with exposed rafter tails. A ranch house wants something lower and simpler. We match board widths, trim profiles and finish colors so the new porch looks like it was always there.
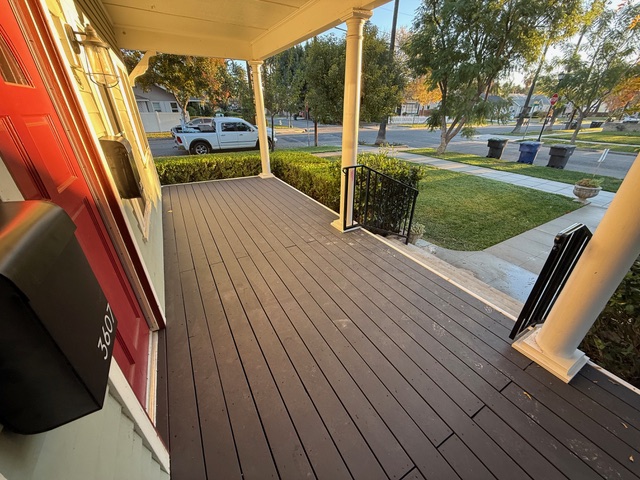
The porch in this photo got a dark composite deck, which shrugs off the morning sprinklers. On a wood porch we seal or prime every face of each board before it goes down, so the underside is as protected as the top. If the old porch was hiding rotted framing or siding near the door, our wood replacement work covers that too.
Work That Goes With a New Porch
Porch jobs often turn up other wood on the house that needs attention. The full list of what we do is on our services page.
Wood Patio Covers
Attached and freestanding wood covers, permitted and built to shade a porch, deck or patio for decades.
See Patio CoversFascia Repair
Rotted fascia, rafter tails and eave trim replaced, primed and sealed. Often found on the same houses as a tired porch.
See Fascia RepairDry Rot Repair
Decayed posts, trim and framing cut out and replaced with treated lumber, after the moisture source is found and fixed.
See Dry Rot RepairPorch Building Code Questions
Do I need a permit to rebuild my front porch?
In most Inland Empire cities, yes, if the work is structural: new footings, posts, beams, joists, a ledger, or a new porch roof or cover. Replacing a few deck boards like for like is often exempt. A brand-new porch attached to the house almost always needs one. Your city’s building department decides, and Ben has worked with local building officials for years, so he knows what each office wants on the drawings and handles the submittal and inspections.
How far below the front door can the top of my porch sit?
Not far. The California Residential Code requires a landing outside an exterior door and limits how far that landing can drop below the threshold, and it allows a bigger step down only when the door does not swing out over the landing. A porch that has settled over the years often falls outside that range, and the first step out the door becomes the one people miss. When we rebuild a porch, we set its height from the threshold down and lay out the steps from there. Your city’s building department checks it at inspection.
Can a new porch cover tie into my existing roof?
Sometimes. Tying a porch roof into the house roof means opening the roofing at the joint, framing the new rafters to the house and flashing the seam so water cannot find its way in, and the building department reviews that connection on the permit. On some houses the roof pitch or the height of the eave makes that awkward, and a cover with its own beam fastened to the wall below the eave works better. Ben looks at the roofline at the walkthrough and draws whichever one suits the house. Either way, a cover is structural, and in most Inland Empire cities it goes on the permit with the porch.
My house is in a historic district. Does that change the porch?
It can. Some cities in Riverside and San Bernardino counties have historic districts where exterior changes get a design review, and a front porch is about as visible as an exterior change gets. That review can cover column style, railing pattern and materials, and it usually happens before the building permit is issued. Your city decides whether your house falls under it and what it asks for. Ben checks before anything gets drawn, so the design that goes to the counter is one the city can approve.
Can a porch be attached to a brick or stucco house?
It attaches to the house framing, never to the finish. The deck rules in the California Residential Code do not allow a ledger to hang off brick veneer or a cantilevered floor overhang. On a stucco house we open the stucco at the ledger line, attach the ledger to the framing with lag screws or through-bolts per the code tables, and flash it so water cannot get behind it. Where attachment will not work, the porch stands on its own posts and footings.
Can porch columns be decorative wraps around a post?
Yes, as long as something inside them carries the load. A column wrap is trim. The weight of the cover still has to come down through a real post, sized for it, to a footing, and that post sits on a metal base that holds its end grain up off the concrete. We keep the bottom of the wrap clear of the porch surface too, so it does not wick up water and rot from the base the way old porch columns do. The framing inspection sees the post and its connections before the wrap goes on.
Ready for a Porch That Stays Level?
35 years of wood construction in Riverside and San Bernardino counties. Straight advice on repair or rebuild, and a porch built to pass inspection.
(909) 227-4193 ben.bpp@gmail.com Ask Ben About Your PorchWhere We Work
Based in Riverside, CA, serving homeowners across Riverside and San Bernardino counties.