Patio Covers Built in Solid Wood
Attached or freestanding, designed for your lot and your soil. Permitted, inspected, and built by a contractor with 35 years in Riverside and San Bernardino counties.
Patio Covers for Riverside Homes
A patio cover turns a concrete pad into a room you sit in from March through October. The question is never whether one helps. It is what the cover is made of, how it attaches, and whether it will still be square in twenty years.
BPP Construction has been building patio covers in Riverside, CA and the surrounding Inland Empire for 35 years. Attached to the house or freestanding, solid roof for full shade or open rafters for filtered light. Every one is drawn for the specific property, sized for the spans and loads the local jurisdiction requires, and cut from lumber graded for structural use. We handle design, plans, permit, footings, framing, and the final building department sign-off.
One thing does not change from job to job. We build in wood. Aluminum and vinyl go up faster, but a wood structure carries load better, takes a repair without replacing a whole panel, and looks like part of the house instead of a kit bolted to the back of it. Ben has been framing wood here since 1990 and has seen what each material looks like after two decades of Riverside sun.
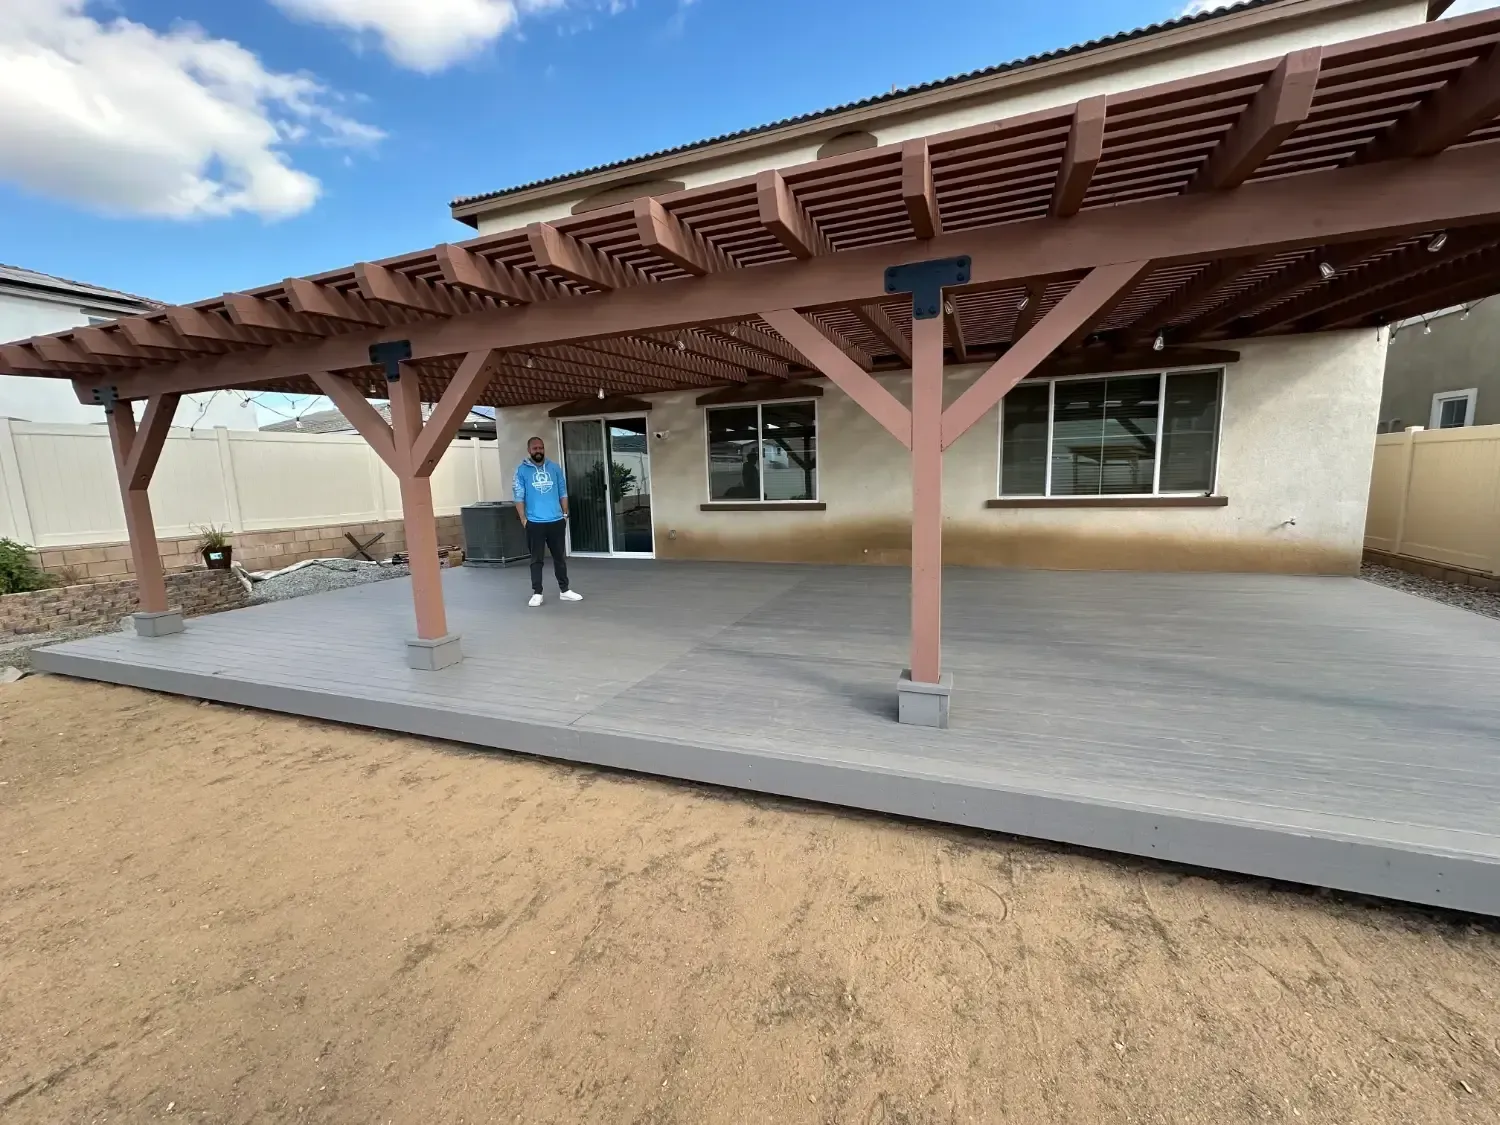
Attached, Freestanding, Solid or Open
Two decisions set the shape of the project. Where the cover ties in, and how much sky you leave open. Both change the footing plan, the permit drawings, and the price.
Attached Patio Covers
An attached cover anchors to a ledger board bolted into the house framing, so the walk from slider to shade has no post in it. California code is specific about that connection: lag bolts or through-bolts landing in the rim joist or wall framing at set spacing, flashing above the ledger, and lateral bracing for wind and seismic load. Bad ledger work is the most common failure we get called out to repair, and the damage is usually inside the wall by the time anyone notices.
Detached (Freestanding) Patio Covers
A freestanding cover carries itself on its own posts and footings. It is the right call when the house wall has no clean place to land a ledger, or when you want shade out over the pool instead of against the back of the house. Standing alone means no bracing from the building, so the engineering has to make that up: at least four footings sized to the soil bearing at your address, with Simpson Strong-Tie or equal connectors at every post-to-beam and post-to-footing joint.
Solid Roof or Open Rafters
A solid roof keeps the rain off, which matters if a table or an outdoor kitchen goes under it. Open rafters drop the temperature without going dark, and some jurisdictions allow that closer to the property line. If you want the fully open version, that is a pergola.
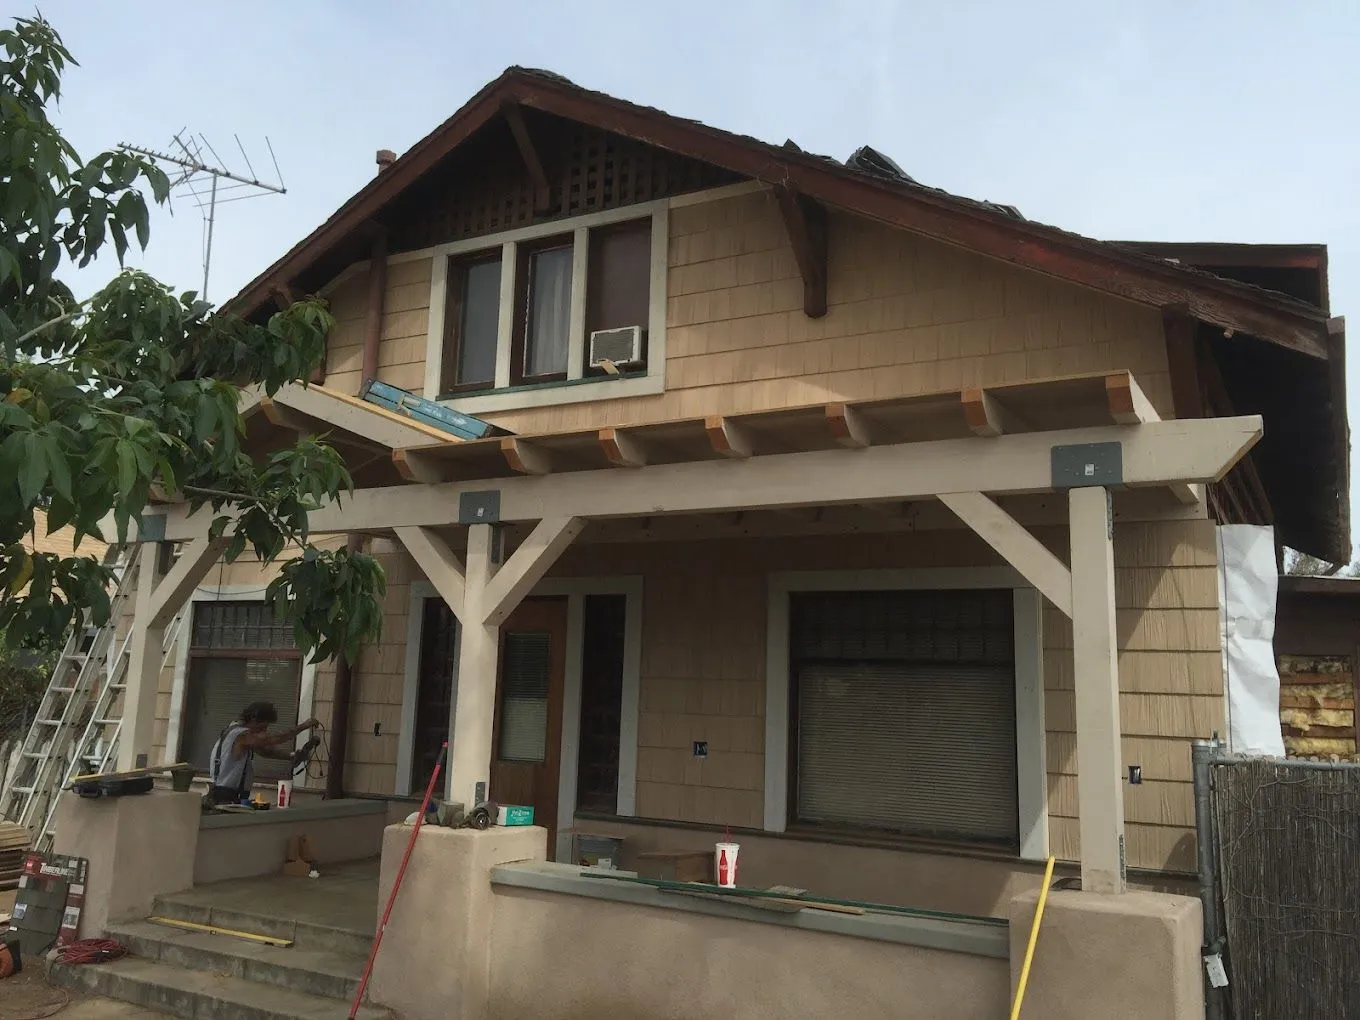
From First Visit to Final Sign-Off
Same three steps on every cover, attached or freestanding. The order is what keeps a job from stalling at the counter or failing an inspection and costing you a second pour.
Site Visit & Design
Ben comes out, looks at the soil, measures where the cover lands, and pulls back a piece of stucco or fascia if he needs to see what the house framing is doing. You get a written scope and a quote before you commit to anything.
Plans & Permits
We draw footing sizes, beam spans, post locations, and hardware callouts, then take it in. Ben has been walking plans into the Riverside and San Bernardino county building departments since 1990 and knows what each counter wants to see.
Build & Inspection
Footings poured, posts set, beams and rafters up, finish work done in graded lumber. The building department signs off each phase before we move to the next one. We walk the finished cover with you at the end.
Why Wood, and What Holds It Up

Structural members, posts, beams, ledgers, and rafters, come out of select-grade pressure-treated Douglas fir or southern pine. Termites and dry rot are both real here, and the treatment is what keeps them out. For the parts you actually look at, fascia, trim, and lattice, we use redwood or western red cedar, which resist rot on their own and take stain without fighting it.
None of that matters if the footings are wrong. California code wants the footing down in undisturbed native soil below the frost line. Across most Riverside County jurisdictions that lands at 12 inches minimum diameter and 18 to 24 inches deep, moving with the soil bearing capacity and what the posts are carrying. Parts of the Inland Empire sit on expansive clay that swells and shrinks with the seasons, and on those lots you are looking at deeper footings or a pier-and-grade-beam system.
Every footing gets inspected before a post goes in it. Simpson Strong-Tie post bases and approved connectors at every joint, so the structure holds against uplift when the wind comes through the pass and against lateral movement in a quake. Hardware is the first thing an inspector looks at.
The Rest of the Backyard
A patio cover is usually one piece of a bigger plan. Plenty of our customers put the cover and the deck in on the same permit, which saves a trip through the counter and gets the crew out here once instead of twice.
Wood Pergola Covers
Open rafter structures for filtered shade when you do not want a solid roof over the whole patio. Drawn for your soil and your local wind load, permitted the same as a full cover.
See Pergola Work →Decks
Wood decks built to California structural standards, from a low platform off the back door to a multi-level with stairs, railing, and built-in seating. Permitted and inspected.
See Deck Work →Wood Exterior Repair
If the cover you already have is showing rot at the posts, sagging at the beam, or coming loose at the ledger, we cut out the bad wood and match the replacement piece to what is there.
See Repair Work →Patio Cover FAQs, California Building Code
What are my patio cover options, and which material should I pick?
You will get quoted three basic types. An aluminum kit is cheapest and fastest to stand up, but it spans shorter so you end up with more posts, it dents, and matching a panel years later is a problem once the profile is discontinued. Vinyl looks clean on day one and tends to chalk and sag under full Riverside sun. A wood cover costs more up front, carries more load per post so there are fewer posts in the middle of your patio, and repairs piece by piece with lumber anybody can buy. After that the choices are attached versus freestanding, and solid roof versus open rafters. Call (909) 227-4193 and we will come look at your lot.
Do I need a building permit for a patio cover in Riverside County?
Yes. Under the California Building Code (CBC), any attached or detached patio cover structure requires a building permit from your local jurisdiction. In Riverside County and the cities within it, including Riverside, Corona, Moreno Valley, and others, you must submit plans showing structural calculations, setback compliance, footing details, and connection hardware. BPP Construction handles the entire permit process for you, from plan preparation through final inspection sign-off. Our established relationships with local building officials in both Riverside and San Bernardino counties help streamline approvals and reduce delays. Skipping the permit process is never advisable because unpermitted structures can result in code enforcement actions, fines, and complications when selling your home.
What are the California code requirements for patio cover footings?
California Building Code requires that patio cover footings extend into undisturbed native soil below the frost line. In most Riverside County jurisdictions, this means concrete footings a minimum of 12 inches in diameter and typically 18 to 24 inches deep, depending on soil bearing capacity and the tributary loads being supported. Expansive soil conditions, which are common in parts of the Inland Empire, may require deeper footings or engineered pier-and-grade-beam foundations. The footing must be poured and inspected by the building department before posts are set. BPP Construction designs every footing to meet or exceed the requirements for your specific site, soil type, and structural loads, ensuring your patio cover passes inspection without re-work.
How is an attached patio cover connected to my house?
An attached patio cover connects to your home through a ledger board, a structural member fastened directly to the house framing. California code requires the ledger to be attached using lag bolts or through-bolts that penetrate into the house rim joist or wall framing, with specific spacing requirements based on the loads being transferred. Equally important is the flashing installation above the ledger board, which prevents water from entering the wall cavity behind it. Improper ledger attachment is one of the most common causes of both structural failure and water damage in residential patio covers. BPP Construction installs every ledger connection using code-approved hardware, proper bolt spacing, and Z-flashing or equivalent waterproofing to protect your home from moisture intrusion.
Which lumber grades and species do you build with?
Posts, beams, ledgers, and rafters are select-grade pressure-treated Douglas fir or southern pine, rated for structural use and for ground contact wherever the wood meets concrete or soil. The treatment is what keeps termites and dry rot out, and both are common in the Riverside area. The visible pieces, fascia, trim, and lattice, are redwood or western red cedar, which resist rot without chemical treatment and hold a stain well. We do not put construction-grade or economy lumber into a structural member, and we do not put untreated wood anywhere it will see moisture. Grade shows up twice: in how long the cover lasts, and in whether the inspector signs off on the framing.
How long does it take to build a patio cover?
A standard attached cover runs about two to four weeks from permit approval to the final walkthrough, moving with the size of the structure, how complicated the design is, and the weather. Getting the permit itself usually adds one to three weeks on top of that. Bigger jobs, or ones that need an engineered foundation for expansive clay or have custom detailing in the rafter tails, can run four to six weeks of build time. You get a timeline at the site visit and updates as we go. Call (909) 227-4193 and we can talk through the schedule on your project.
Ready to Put Shade Over That Patio?
35 years building patio covers across Riverside and San Bernardino counties. Drawn, permitted, and framed to California code.
(909) 227-4193 ben.bpp@gmail.com Request a Free QuoteWhere We Work
Based in Riverside, CA, serving homeowners across Riverside and San Bernardino counties.