Deck Railings Anchored Solid
Deck railings and guardrails for homes across Riverside and San Bernardino counties. Wood and metal guards, built to the height and opening rules and fastened to framing that will not let go.
A Deck Railing Is a Safety Rail First
Most people pick a deck railing by how it looks, and that is fair, because it is the part of the deck you see from the kitchen window. On any deck more than 30 inches above grade, though, the code calls the railing a guard. Its job is to catch a person who leans, trips or sits on it. That means it has to be tall enough, closed enough that a small child cannot slip through, and fastened so it does not rack loose after a few summers.
We build railings on new decks and retrofit railings on decks that already exist. On older Inland Empire decks we regularly find railings that were fine when they went in and are now short, wide open between balusters, or wobbling at every post. Ben has been building in Riverside since 1990. He will walk the railing with you, push on the posts, and tell you plainly whether it can be tightened up or needs to come off.
What California Code Asks of a Deck Guard
Guards on single-family homes fall under section R312 of the California Residential Code. Your city’s building department can amend the details, so we confirm them on every permit, but these are the starting points.
When a Guard Is Required
Any walking surface more than 30 inches above grade needs a guard along its open sides. That covers the deck itself, a landing, and the open side of a stair once it climbs past that height.
36 Inches on a House
A guard on a single-family deck has to stand at least 36 inches tall. The 42-inch figure people hear about comes from the California Building Code for commercial and multifamily buildings, not for a house.
The 4-Inch Sphere
No opening in the guard can pass a 4-inch sphere. That means the gap between balusters, the space under the bottom rail, and any hole in a decorative panel.
Stairs Run a Little Different
Along a stair, balusters cannot pass a 4-3/8 inch sphere, and the triangle formed by the tread, riser and bottom rail cannot pass 6 inches.
Strength at the Top Rail
The code sets a load the top of the guard has to resist. Height and spacing you can check with a tape. Strength comes from how the posts are fastened, and that is where we spend our time.
Post Anchors: Where Deck Railings Fail

A railing post works like a lever. Somebody leaning on the top rail puts a lot of force into a few inches of wood at the bottom, where the post meets the deck frame. The classic weak detail is a post notched to half its thickness and held to the outside of the rim joist with two lag screws. It feels solid on day one. Over time the screws loosen, the notch splits, and the rim joist itself rolls outward because nothing behind it holds it square.
We fasten posts with through-bolts and add blocking between the joists behind each one so the rim cannot roll. Where a post lands between joists, we frame for it. Metal posts with base plates get the same care: a plate is only as good as what sits under the decking, so solid blocking goes in before the plate goes down. On a retrofit that can mean pulling a few deck boards to reach the framing, and that is a better trade than a post that moves.
Top rails and infill matter less to safety than the posts, but they still get fastened into the posts rather than resting on top of them. When we finish a railing, we lean on every post at the top rail ourselves.
Retrofitting a Railing on an Existing Deck
Replacing the railing on a deck that is staying put is one of the most common calls we get. The posts decide everything, so we start there.
Check What the Posts Hold
We pull a board or look from below to see whether the posts are bolted to blocked framing or screwed to a bare rim. We also probe the rim and joist ends for rot, since a new railing on soft wood is money wasted.
Keep or Replace the Posts
Sound posts with good connections can stay and take new rails and infill. Short, cracked or loosely fastened posts come out, and new ones get bolted to blocking. Either way the finished guard comes out at 36 inches or taller.
Infill, Gauge, Inspection
Balusters or panels go in, and we run a 4-inch gauge through every opening. Where the city requires a permit, Ben schedules the inspection.
Deck Work That Pairs With a New Railing
Deck Stairs
Stair guards follow their own opening rule, and a stair with four or more risers needs a graspable handrail on top of that.
See stair workDeck Repair
A wobbling post often means a soft rim joist behind it. We repair the frame first so the new railing has something to bolt into.
See deck repairSecond-Story Decks
On a raised deck the railing is the only thing between the deck edge and a long drop, and every post takes a harder pull at its base.
See raised decksRailing Infill for Inland Empire Sun and Views
Wood railings in redwood, cedar or pressure-treated lumber match a wood deck and are easy to repair a piece at a time. They also ask the most of you out here. Inland Empire sun checks and grays a wood top rail quickly, and a split rail cap is something you feel every time you put a hand on it. If you go with wood, plan on keeping up with stain.
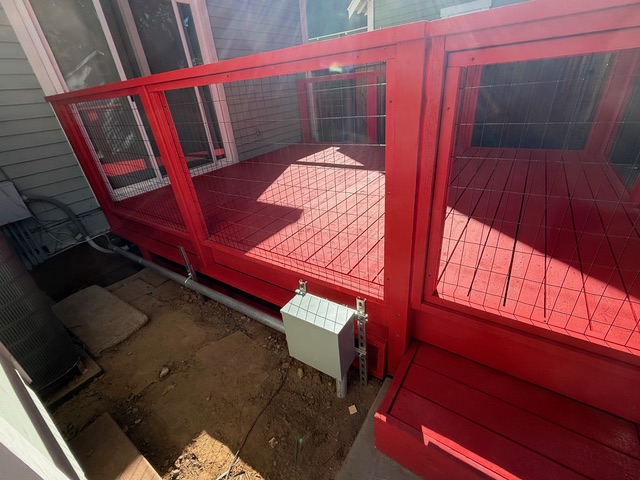
The metal railings on this page are painted steel. The deck at the top has red wire mesh panels set in a red steel frame, which keeps the view open while closing the gaps a small child could fit through. The black rail on the apartment walkway is going in with a welder on the deck. Painted steel stays straight, and the paint is the part to watch, at the welds and anywhere it gets chipped.
Multifamily buildings play by different rules. Upper walkways on apartment buildings, like the one in this photo, fall under the California Building Code and its 42-inch guards, and buildings with three or more units have SB 721 inspections for elevated exterior elements more than 6 feet above grade. Our wood balconies page covers that work. On a house, the 36-inch rule applies and SB 721 does not. If you are not sure which side of that line your property sits on, ask us.

Deck Railing Code Questions
How tall does a deck railing have to be in California?
On a single-family home, a deck guard has to be at least 36 inches tall under section R312 of the California Residential Code. The 42-inch requirement comes from the California Building Code and applies to commercial and multifamily buildings. Your city’s building department can amend the rules, so Ben confirms the height on the permit before we build.
At what height does a deck need a railing?
A guard is required along the open sides of any walking surface more than 30 inches above grade. Below that height the code does not require one, though many homeowners add a railing anyway on a deck that drops off toward a slope or sits beside a pool.
How far apart can deck balusters be?
No opening in a deck guard can let a 4-inch sphere pass through, and that includes the gap under the bottom rail. Along the sloped part of a stair the limit is 4-3/8 inches, and the triangle formed by the tread, riser and bottom rail cannot pass a 6-inch sphere.
Are cable and wire mesh railings allowed in California?
Yes, as long as the openings pass the same sphere tests as balusters. Mesh panels need to be fastened to the frame so they cannot be pushed out. Cable has to stay tight enough that pushing on it does not open a gap wider than 4 inches, which puts real load on the end posts. Your city’s building department has the final word on any specific product.
Do I need a permit to replace a deck railing?
In most Inland Empire cities, replacing the guard on a deck more than 30 inches above grade is treated as structural work and needs a permit, because the guard is a safety element. Swapping a few damaged balusters like for like is often exempt. Your city’s building department decides, and Ben handles the permit when one is required.
Does an older deck have to be brought up to today’s railing code?
A railing built legally under an older code is not automatically required to change. Once you replace it, the new railing gets built to current code, which often means a taller guard and tighter openings than what came off. Your city’s building department decides how far an alteration reaches, so we confirm it before work starts.
A Railing You Can Lean On
Building in Riverside since 1990. We measure, we push on the posts, and we tell you what we find.
(909) 227-4193 ben.bpp@gmail.com Ask Ben About Your RailingWhere We Work
Based in Riverside, CA, serving homeowners across Riverside and San Bernardino counties.