Composite Deck Building
Boards that never need stain, laid over a pressure-treated frame built to last as long as they do. Framed and permitted by a Riverside builder with 35 years of decks behind him.
Why Riverside Homeowners Switch to Composite Decking
Most people call us about a composite deck for one reason: they are done staining. A composite board does not soak up water, does not splinter under bare feet, and does not need a fresh coat every couple of summers. Rinse it off and it looks about the same years later. For a lot of established homeowners around Riverside, that trade is worth it.
Here is the part the brochures skip. The boards are only the top inch of the deck. Underneath sits a frame of pressure-treated posts, beams and joists, the same as under a wood deck, and composite boards will outlive that frame by years if it was thrown together. Ben’s rule has not changed in 35 years: build the frame like it has to carry those boards for as long as they last, because it does.
So a composite deck from BPP Construction starts with footings, the ledger and the joist layout, and only then the boards. Ben pulls the permit where your city requires one and tells you up front which board lines make sense for your yard and which ones he would skip.
Four Decisions We Make Before Ordering Boards
Composite covers dozens of board lines, and every manufacturer publishes its own install rules, and the inspector holds us to them. Ben settles these on paper before a single board shows up.
Border and Ends
A cut composite end looks different from the face of the board. Running a border board around the edge, the picture frame, hides those ends and gives the deck a finished edge. The border needs its own blocking underneath so every end lands on something solid, and that blocking gets planned into the frame from the start.
Board Color and Heat
Dark composite gets hot. On a deck facing south or west in July, a deep brown or charcoal board can be hard to cross barefoot. Lighter grays and tans run cooler. If the deck sits in sun all afternoon, judge a color by a sample in daylight, not under store lights.
Hidden Fasteners
Grooved boards lock down with clips that sit in the gap between them, so the walking surface shows no screw heads. The border boards get color-matched screws. The clips also set the side gap for you, which keeps spacing even from one end of the deck to the other.
Fire Zone Rating
A lot of foothill ground in the Inland Empire sits in a mapped fire hazard severity zone. There, the California code (R337 and Chapter 7A) requires decking that is ignition-resistant or has passed the required fire tests. Some composite lines carry that listing and some do not, so we check the map before we pick a board.
Gaps, Growth and Keeping Water Off the Frame

Composite boards grow and shrink with temperature, mostly along their length. A long board laid on a cool morning is measurably longer by mid-afternoon. That is why the install guides tie end gaps to the temperature on the day the boards go down, and why we follow them. Butt two boards tight in the shade and by August you can get a buckle at the seam.
Side gaps matter for a different reason. Water and leaves have to get through the surface and off the frame, and air has to move under a low deck so the joists dry after a rain or a hose-down.
Composite also needs room at its edges. Boards stop short of the house wall, the posts and anything else fixed in place by the gap the install guide calls for, so a board that grows in July has somewhere to go instead of pushing against stucco. Where the deck meets the house, the ledger gets flashed and bolted to the house framing, the same detail we treat carefully on every deck we build. Putting composite on a frame you already have is a different job with its own checks, covered on our deck resurfacing page.
How a Composite Deck Goes Together
The order matters. Most composite decks we get called out to fix trace back to a frame that was rushed so the pretty part could go down.
Layout and Permit
Ben measures the yard, checks how the deck attaches to the house, and draws the layout around your board choice. In most Inland Empire cities an attached deck, or any deck more than 30 inches above grade, needs a permit. He handles the drawings and the submittal.
Footings and Frame
Footings go in at the size and depth the plans call for. Posts, beams and joists go up in pressure-treated lumber, the ledger gets flashed and lagged or through-bolted per the code tables, and lateral load connectors go where the design calls for them, including the blocking for the border.
Boards and Guards
Boards go down on hidden clips with end gaps set for the day’s temperature, and the edges get a picture-frame border. Guards go on if the deck is more than 30 inches above grade. Final inspection, then we walk the deck with you.
Composite or Wood for an Inland Empire Backyard
We build both, and Ben will not push you toward either one. Redwood and cedar look and feel like wood because they are, and a well-kept wood deck is a good deck. It also wants a wash and a coat of stain every year or two in this sun. If you like that ritual, read about our wooden decks before you decide.
Composite earns its place on decks that take a beating from afternoon sun, sit beside a pool or a lawn sprinkler, or belong to homeowners who want their weekends back. The capped boards sold today hold their color far better than the first generation of composite did, though no board is immune to years of Riverside summers.
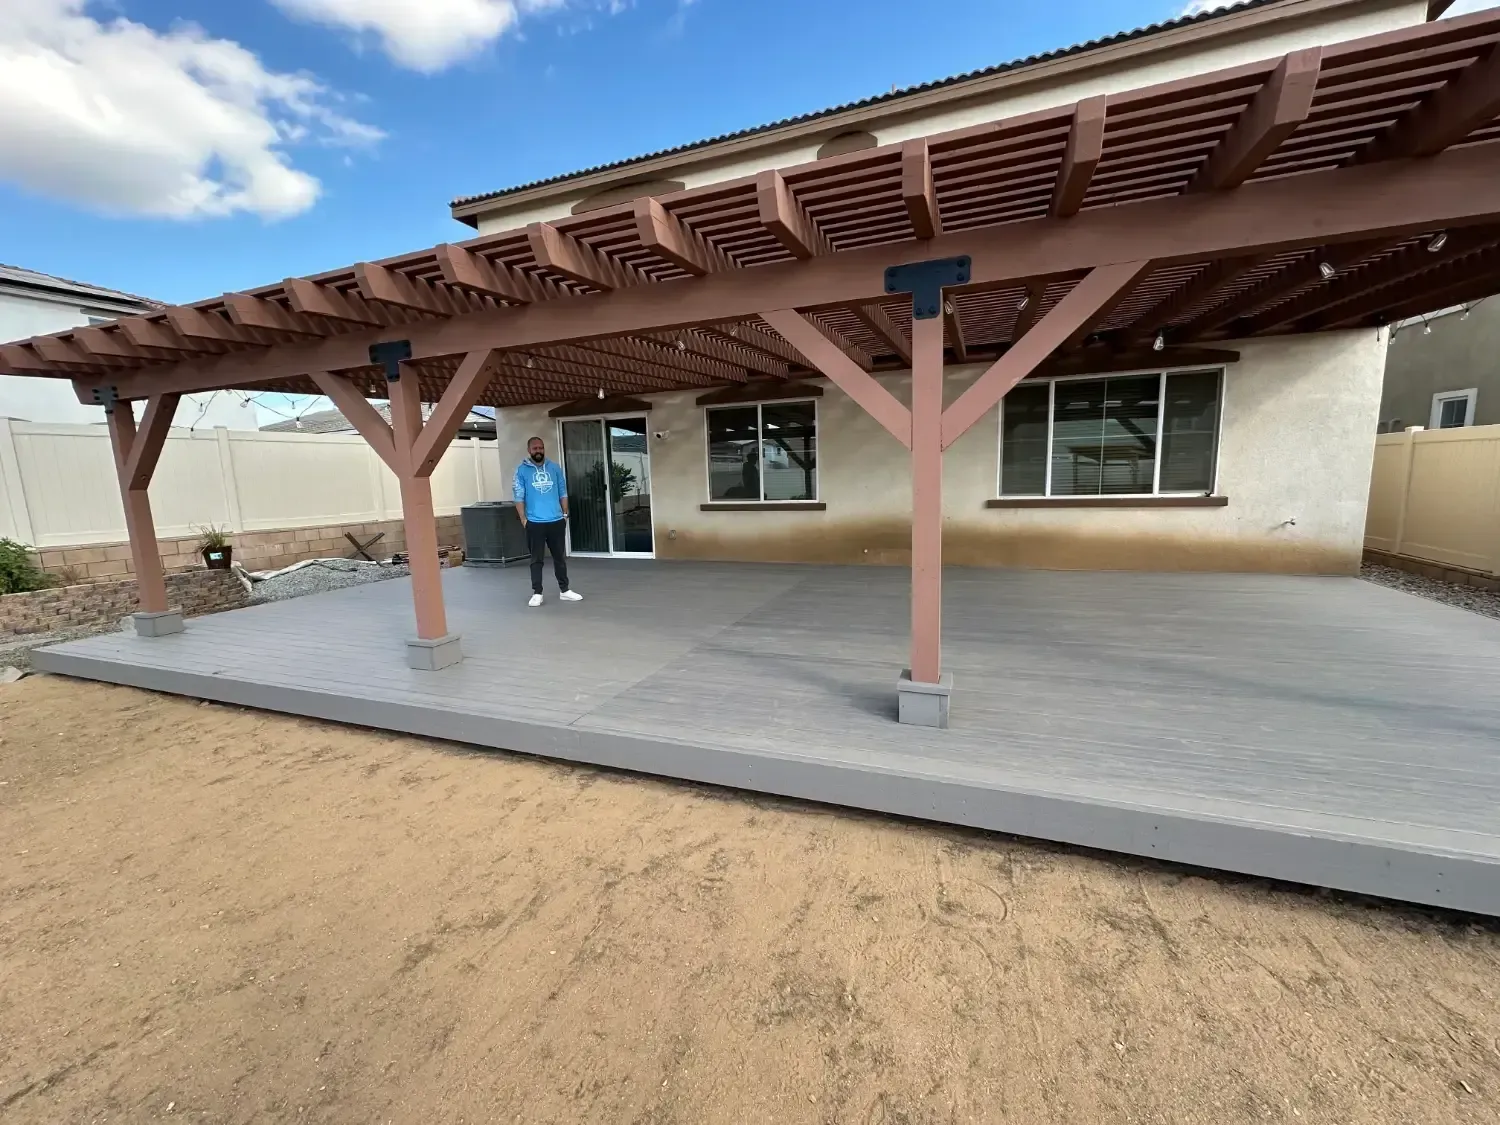
Shade changes the math on either material. A deck under a pergola stays cooler, fades slower and gets used in July. Plenty of our composite decks start on bare dirt like this yard, and if you want a pergola over it, we can frame both on the same job.

More Deck Work From the Same Crew
A composite deck usually raises other questions: an old frame, a railing, a set of stairs. Everything else we build is on our services page.
Wooden Decks
Redwood, cedar and pressure-treated decks for homeowners who want real grain and do not mind a coat of stain now and then.
See Wood DecksDeck Resurfacing
Already have a sound frame? New composite or wood boards go down over joists Ben has checked and repaired first.
See ResurfacingDeck Railings
Wood and metal guards built to the 36-inch height and 4-inch opening rules, with posts anchored so they stay solid.
See RailingsComposite Deck Code Questions
Do I need a permit to build a composite deck in Riverside?
In most Inland Empire cities, yes, if the deck attaches to the house or sits more than 30 inches above grade at any point. A small, low, freestanding platform can be exempt, but your city’s building department makes that call. The board material does not change the permit question. Ben pulls the permit and submits the drawings, and he has worked with local building officials long enough to know what each office wants to see on the plans.
Can composite boards be used for the deck frame?
No. Composite decking is rated only to span the gap between joists. The posts, beams, joists and ledger under a composite deck are pressure-treated lumber sized from the span tables in the California Residential Code, the same as under a wood deck. That is why the frame deserves as much attention as the boards. A board that will look good for decades does you no good on a joist that sags or a ledger pulling away from the house.
What does the fire code require for decking in a fire hazard zone?
If your property is in a mapped fire hazard severity zone, section R337 of the California Residential Code (Chapter 7A in the building code) sets rules for decking materials. In general the walking surface has to be ignition-resistant material or a product that has passed the required fire tests. Many composite lines publish that rating and some do not. We look up your address on the state fire hazard map before choosing a board, and your building department has the final word on what it accepts.
Does a composite deck need gaps at the house and between board ends?
Yes. Composite grows and shrinks with temperature, mostly along its length, so the makers publish end gaps tied to the temperature on install day and a clearance from the house wall, posts and anything else fixed in place. Those installation instructions are what an inspector checks the deck against. A board butted tight to stucco has nowhere to go in August, and it also holds water against the wall. We set the gaps from the guide for your exact board, on the day it goes down.
What joist spacing does a composite deck need?
Whatever the board manufacturer’s installation instructions say, because the inspector can check the frame against them. For most residential lines that means 16 inches on center for boards run straight and tighter, often 12 inches, for diagonal layouts. Some older wood decks were framed wider than that, which is too wide for most composite. Stair treads often need closer support too. We confirm the number for your exact product before we cut a single joist.
Does a low composite deck need air underneath it?
It does. Many composite makers call for open airflow under the deck and list a minimum clearance to the ground in their installation guide, and the inspector reads that guide. A low deck boxed in on every side traps damp air against the joists, which is hard on the treated frame and can make the boards move more than they should. We check the clearance for the board you pick before the frame height is set, and on a deck close to the ground we leave the skirting open enough to breathe.
Done With Staining Every Other Summer?
Since 1990, Ben has built the frame first and the pretty part second. Straight answers on boards, and a permit on file when we finish.
(909) 227-4193 ben.bpp@gmail.com Talk to Ben About CompositeWhere We Work
Based in Riverside, CA, serving homeowners across Riverside and San Bernardino counties.