Deck Stairs Framed to Code
Deck stairs built and rebuilt across Riverside and San Bernardino counties. Even risers, stringers that stay put, a solid footing at the bottom and a handrail your hand can actually close around.
Deck Stairs Take More Abuse Than the Deck
Stairs get used harder than any other part of a deck, and they are where a small mistake hurts somebody. People carry plates, laundry and toddlers up and down them, often at night and often without looking. Your feet learn the height of the first two steps and expect every step after that to match. When one riser is half an inch taller than the rest, that is the step people catch a toe on. Inspectors know it, which is why the stair is the part of a deck plan that gets measured hardest.
Ben has been building decks and the stairs that come off them in Riverside since 1990. We build new stair runs on new decks, add stairs to decks that only had a door, and tear out stairs that have gone soft, loose or crooked. The work is mostly geometry and good lumber. Figure the true total rise, divide it into equal steps, cut stringers that carry the load without splitting, and land the bottom of the stair on something that will not sink.
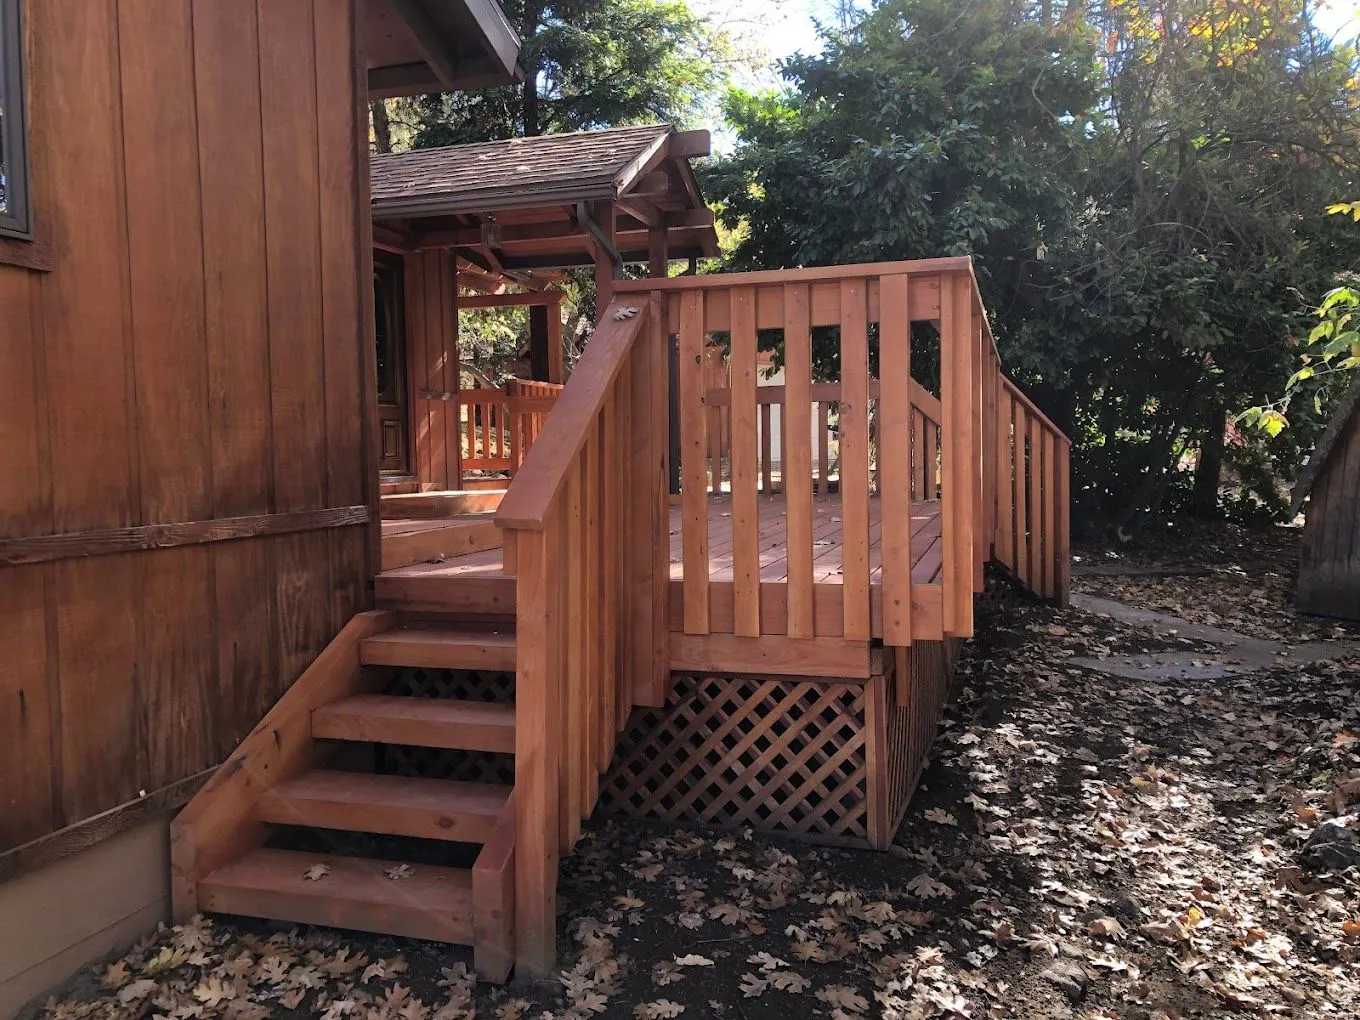
The Numbers Every Deck Stair Has to Hit
The California Residential Code sets the stair dimensions in section R311.7. Your city’s building department can add local amendments, but these are the numbers every plan reviewer in the Inland Empire starts from, and the ones we build to.
Riser Height
No riser taller than 7-3/4 inches, measured from the top of one tread to the top of the next. We lay the run out so every riser lands close to the same height, usually a little under the maximum so the stair feels easy instead of steep.
Tread Depth
At least 10 inches of tread, nosing to nosing. A deeper tread gives the ball of your foot somewhere to land on the way down, which matters more than people expect when the boards are wet.
Width and Headroom
36 inches of clear width at minimum, and 6 feet 8 inches of headroom over the whole run. Headroom is the one that catches people when a stair tucks under an upper deck or a patio cover beam.
Same Step, Every Step
The tallest and shortest riser in a flight can differ by 3/8 inch at most, and the treads are held to the same limit. This is the rule most homemade stairs fail, usually at the bottom step where the ground was never leveled.
Handrails
A stair with four or more risers needs a handrail mounted 34 to 38 inches high, and it has to be graspable. A flat 2×6 on edge is nothing a hand can wrap around, so we use a rail profile you can actually hold.
Guards on the Open Side
When the side of a stair sits more than 30 inches above grade, it needs a guard. Stair balusters cannot pass a 4-3/8 inch sphere, and the triangle under the bottom rail, between tread and riser, cannot pass a 6 inch sphere.
Stringers, Landings and the Bottom of the Run

The stringers are the stair’s structure. A cut stringer loses wood at every notch, so the depth left behind each cut decides how much it can carry. We pick stringer stock deep enough to keep real wood behind the notches, and we add stringers as a stair gets wider instead of stretching two across a span where the treads start to flex. Composite treads usually want stringers closer together than wood treads do, and we follow the tread maker’s spacing for whatever product you choose.
At the top, stringers hang from the deck framing on hardware made for the job, never toenailed into the rim. The tall run in this photo sits on steel stringers, run up an exterior wall with a brick planter at its base. On a long wood run we often break the flight with a landing, which gives you a place to turn the stair toward the yard and keeps each set of stringers short and stiff.
The bottom of the stair is where most of the trouble starts. Stringers that sit on dirt or on a few loose pavers wick water into the end grain, rot, and settle. Once the bottom settles, the last riser no longer matches the rest. We land stairs on a concrete pad or footing so the stringers stay dry and the run stays level.
How We Rebuild a Stair Run
A new stair on a new deck and a replacement for one that has given up get built in the same order. The order is what keeps the steps even.
Measure the True Rise
We measure from the finished deck surface down to the finished grade where the stair will land, not to the dirt as it sits today. That total gets divided into equal risers, and the run is laid out so the bottom step comes out the same as the top.
Pad, Stringers, Treads
The landing pad or footing goes in first. Then the stringers get cut, checked against each other, hung from the deck frame and set on the pad. Treads go on with a consistent overhang so the nosing line runs straight from top to bottom.
Rails, Guards, Inspection
Handrails, guard posts and balusters go in last, and we check the openings with a gauge before calling it done. On permitted work the inspector sees it next.
Handrails People Actually Grab
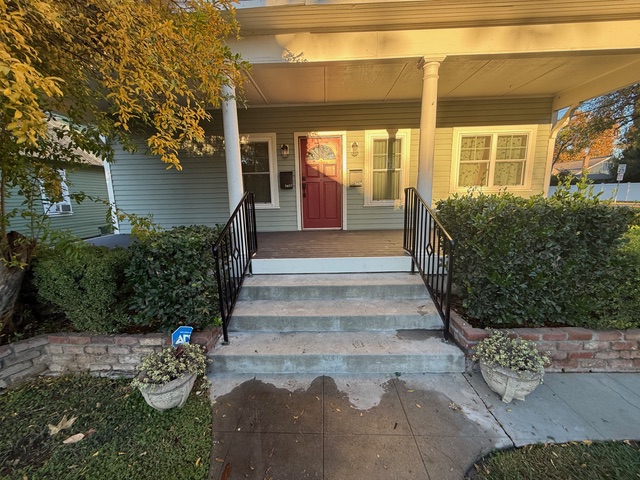
A handrail only works if it sits where your hand goes. On wide stairs and front entries that often means a rail on both sides, like the black metal rails on these concrete entry steps. Metal stays straight and never splinters. Wood stays cooler under July sun and can match the deck. Either way the rail has to be graspable, run the full length of the flight, and be anchored at each end into something solid.
Work That Often Comes With a Stair Job
Deck Railings
If the stair needs new rails, the deck guard often does too. Same height and opening rules, and the same weak spot at the post base.
See railing workDeck Repair
Loose stairs can point to rot in the joists or rim they hang from. We check the frame before we hang anything new on it.
See deck repairSecond-Story Decks
A raised deck means a long stair down, with landings, guards and headroom all in play at once.
See raised decksStairs on Inland Empire Yards
Yards across Riverside and San Bernardino counties are rarely flat. A deck that sits a foot off the ground at the door can be five feet up at the far corner, and the stair has to come down to wherever the yard actually is. Before we decide where a stair goes, we look at where you walk, where water runs in a storm, and where the ground is steady enough to set a pad.
Short stairs count too. A two or three step stair off a low deck still has to keep every riser inside that 3/8 inch limit, and that is harder on a short run because any slope in the ground shows up in the bottom step. The code asks for a handrail once a stair has four or more risers, so a stair with three risers or fewer can go without one. If anyone in the house is unsteady on their feet, we will suggest one anyway.
If you want lights on the stairs, bring it up early so we leave a path for the wiring before the treads close it in. Send us a note with photos of the stair you have now.

What the Inspector Measures on a Deck Stair
What is the maximum riser height for deck stairs in California?
Under the California Residential Code, section R311.7, a riser can be no taller than 7-3/4 inches and a tread has to be at least 10 inches deep. The tallest and shortest riser in the same flight can differ by no more than 3/8 inch. Your city’s building department can add local amendments, so we confirm the numbers on the plan with the city before we cut stringers.
When does a deck stair need a handrail?
A stair with four or more risers needs a handrail. It goes 34 to 38 inches high, measured from the line of the tread nosings, and it has to be graspable, which means a shape your hand can wrap around. A flat board on edge does not count. On wide stairs we often put a rail on both sides even when the code only asks for one.
How far apart can balusters be on deck stairs?
If the open side of the stair is more than 30 inches above grade, it needs a guard. The balusters on a stair cannot let a 4-3/8 inch sphere pass through, and the triangle formed by the tread, the riser and the bottom rail of the guard cannot pass a 6 inch sphere. We check both with a gauge before the inspector does.
How wide do deck stairs have to be?
The code calls for a minimum clear width of 36 inches and at least 6 feet 8 inches of headroom above the stair. Headroom is the one that sneaks up on people when a stair runs under a beam, a patio cover or the edge of an upper deck, so we check it on the plan before anything is framed.
Do I need a permit to rebuild my deck stairs?
In most Inland Empire cities, rebuilding a stair is structural work and needs a permit, especially on a deck more than 30 inches above grade. Replacing a few worn treads like for like is often exempt. Your city’s building department decides, and Ben pulls the permit when one is needed so the work gets inspected and documented.
Why does every step have to be the same height?
Your body sets its stride on the first couple of steps and expects the rest to match. A riser that is even half an inch off is the one people trip on, which is why the code holds the variation in a flight to 3/8 inch. Old stairs drift out of that range when the bottom settles or a stringer sags, and that is usually the first thing we measure on a stair someone wants fixed.
Stairs You Stop Thinking About
35 years of decks and deck stairs in Riverside and San Bernardino counties. Straight answers, permits handled, and a stair that feels the same on every step.
(909) 227-4193 ben.bpp@gmail.com Have Ben Measure Your StairsWhere We Work
Based in Riverside, CA, serving homeowners across Riverside and San Bernardino counties.