Second-Story Decks With a Clear Load Path
Second-story decks off upstairs doors across Riverside and San Bernardino counties. Footings, tall posts, a bolted and flashed ledger and the stair down, planned as one structure and inspected at every stage.
What Changes When a Deck Goes Up a Floor
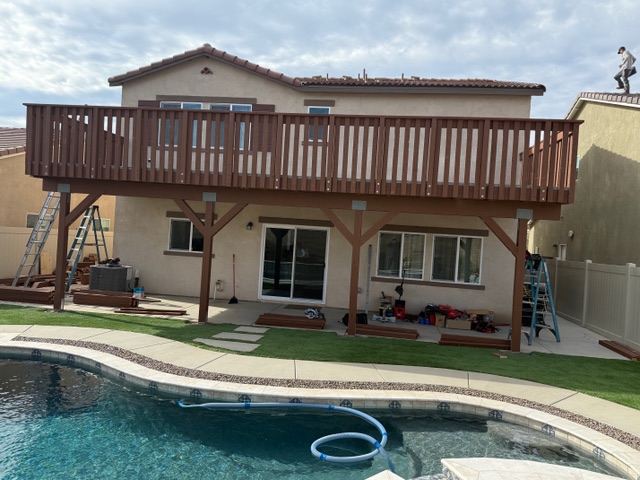
A deck a foot off the ground forgives a lot. A second-story deck does not. Everything on it comes down through a handful of tall posts to footings in the yard, and through the ledger into the house framing. If one piece of that path is undersized or poorly connected, there is no such thing as a small failure. That is why a raised deck gets planned and permitted as a structure instead of being assembled board by board.
Ben has built raised decks across the Inland Empire for 35 years, and he works through the load path before he talks about boards or railing styles. Where the posts land, how tall they run, where the ledger can bolt to real framing and where the stair comes down all get settled on the plan first. Then he pulls the permit and builds to it, with inspections at every stage your city requires.
We also work on second-story decks that came with the house. Plenty of them were built decades ago to older rules, with short guards, a ledger nailed on instead of bolted, or posts sitting on bare dirt. When one of those needs attention, Ben tells you straight whether the frame can be brought up to today’s code or whether a full replacement is the safer answer.
Second-Story Deck Engineering, Piece by Piece
The California Residential Code covers decks in section R507, and your city’s building department applies it with its own amendments. On a tall deck, some cities also want an engineer’s drawings. These are the parts that carry the load.
Footings
Each post sits on a concrete footing sized for the load it carries and the soil under it. Footings get inspected before concrete covers them, and on a raised deck they are the first thing an inspector looks at.
Posts
Tall posts have to stay straight under load. Post size goes up with height and with how much deck each one holds, and every post lands on a metal base that keeps its end grain off the concrete.
Beams
Beams carry the joists to the posts. Their size sets how far apart the posts can stand, which decides how open the space underneath feels.
Ledger at the Upper Floor
The ledger bolts to the house framing with lag screws or through-bolts spaced per the code tables, with flashing over it. It cannot hang off brick veneer or a cantilevered floor overhang, which second floors often have.
Lateral Load
A tall deck can rack sideways when people move around on it. The deck code includes lateral load connections that tie the deck frame back into the house framing so it cannot pull away.
Guards
Anything more than 30 inches above grade needs a guard at least 36 inches tall with no opening that passes a 4-inch sphere. One floor up, that covers every open edge.
The Space Under a Raised Deck

A second-story deck makes a room underneath it whether you plan for one or not. Before we place posts, we ask how you want to use that space. A patio table, a path to the side yard and a clear line of sight to the pool all depend on where the posts and beams go. Fewer, larger beams mean fewer posts in your way.
Water is the other half. Deck boards are gapped so they drain, which means everything below a wood deck gets rained on through them. If you want the space underneath to stay dry, an under-deck drainage system goes in the joist bays and carries water to a gutter. That is far easier to plan while the deck is open framing than to add later.
Then there is the stair down. A deck one floor up usually needs a long stair, often with a landing, plus headroom under it, a graspable handrail and a guard on the open side. We draw the stair on the same plan as the deck so its footing and its path into the yard work with the posts instead of around them. The rise and run rules are on our deck stairs page.
How a Raised Deck Gets Permitted and Built
A second-story deck sits well above the 30-inch line, so in most Inland Empire cities it needs a permit and a series of inspections. Ours run in this order.
Site Walk and Plan
Ben looks at the house framing at the upper floor, the yard, the slope and what sits underneath, then lays out posts, beams, ledger, stair and guard runs on the plan.
Permit and Footings
He submits the plans, answers corrections, and adds engineering when the city asks for it. Footing holes get dug and inspected before any concrete goes in.
Framing and Final
Posts, beams, ledger, joists and lateral connections go in and get a framing inspection before decking covers them. Decking, stairs and guards follow, then the final inspection.
Pairs Well With a Raised Deck
Deck Railings
On a raised deck the railing is the only thing between the edge and a long drop, and every post takes a harder pull at its base.
See railing workComposite Decks
Many homeowners choose composite boards for a raised deck, and some composite products are tested for use in fire hazard zones.
See composite decksDeck Repair
Already have a raised deck that feels soft or moves underfoot? We check the posts, beams and ledger before anything else.
See deck repairRaised Decks in Inland Empire Fire Zones
Much of the Inland Empire foothills sits inside fire hazard severity zones. In those zones, section R337 of the California Residential Code, which follows Chapter 7A of the building code, requires decking that is ignition-resistant or has been tested for that use. Your city’s building department can tell you whether your lot is in one, and we check before we pick materials, not after.
SB 721 is the other law people ask about. It requires inspections of elevated exterior elements more than 6 feet above grade, but only on buildings with three or more units. A second-story deck on a single-family home is not covered. If you own a multi-unit property, our wood balconies page explains what those inspections involve.
Ben has walked permits through building departments across Riverside and San Bernardino counties for decades and keeps working relationships with local officials. On a tall deck, where plan review asks more questions, that helps keep things moving. Tell us about your house and the deck you have in mind.

What Plan Review Asks About a Raised Deck
Do I need a permit for a second-story deck in California?
In most Inland Empire cities, yes. A second-story deck sits well above the 30-inch height where permits and guards come into play, and it is usually attached to the house. Expect inspections at the footings, at framing and at final. Your city’s building department sets the exact requirements, and Ben pulls the permit as part of the job.
Can a second-story deck be attached to the house?
Yes, through a ledger bolted to the house framing with lag screws or through-bolts spaced per the code tables, with flashing over it to keep water out of the wall. A ledger cannot be attached to brick veneer or to a cantilevered floor overhang. Where the house will not take a ledger, the deck gets its own beam and posts along that side.
Does a second-story deck need an engineer’s drawings?
Not always. The deck section of the code, R507, has tables for common post heights, beam sizes and joist spans, and a deck that fits inside them can often be permitted from a builder’s plan. Very tall posts, long spans, a sloped lot or a heavy load such as a hot tub can push a design outside those tables, and then the city will want it engineered. Your city’s building department makes that call at plan review. When it asks, Ben brings in the engineering and builds to the stamped plan.
Does SB 721 apply to my second-story deck?
Not if it is on a single-family home. SB 721 requires inspections of elevated exterior elements more than 6 feet above grade on buildings with three or more units. If your property has three or more units, those inspections apply, and we can talk through what they involve.
How big do the footings under a second-story deck have to be?
Big enough for the load each post carries and the soil it sits on. The code sizes deck footings from the area of deck a post holds up and the bearing capacity of the soil, so a tall deck with posts spaced wide apart usually needs larger footings than a low one. Your city’s building department reviews the sizes on the plan. Footing holes get inspected before any concrete goes in, and on a raised deck that is the first inspection on the card.
What are lateral load connectors on a deck?
They are hardware connections that tie the deck frame back to the house framing so the deck cannot pull away or rack sideways when people move on it. Lateral load connections are part of the deck section of the code, R507, and on a tall second-story deck the plan reviewer will look for them. The exact hardware and spacing come from the approved plan.
A Raised Deck, Permitted and Built Right
From the footing hole to the final inspection card, built by a Riverside contractor who has been raising decks since 1990.
(909) 227-4193 ben.bpp@gmail.com Talk to Ben About a Raised DeckWhere We Work
Based in Riverside, CA, serving homeowners across Riverside and San Bernardino counties.