Lake Elsinore Wood Balconies
A second-story balcony hangs off the back wall of the house, stands on posts above the patio, and has to stay put when the ground moves. The Elsinore Fault runs straight through this basin, so Ben builds every balcony to handle a sideways shove as well as its own weight. He also plans the space underneath, because a good balcony gives you a shaded patio for free.
Where the Balcony Meets the Stucco
Balconies here usually hang off the back wall of a two-story tract house, or off a home cut into the slope up in Canyon Hills or Tuscany Hills. Either way the wall is stucco over wood framing, and the first job is finding real structure behind that finish. A ledger board bolted only into stucco and sheathing is a balcony waiting to pull loose from the house.
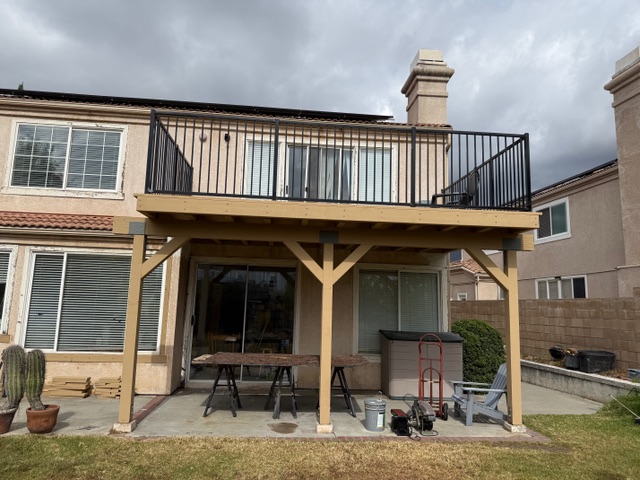
Ben opens the stucco along the ledger line, finds the rim and the studs, and bolts the ledger through into framing that can carry a crowd standing on it. Before that board goes up, the wall behind it is flashed, so water running down the face of the house gets turned out and away instead of tracking in behind the ledger.
That flashing is the detail that ruins balconies from the inside. A badly flashed ledger can look perfect for years while the framing behind it rots, and the first sign is usually a soft corner or an edge that has started to droop. We would rather spend an extra day at the wall than come back later and cut it open. Call (909) 227-4193 and Ben will come out and look at your back wall at no charge.
Knee Braces, Posts and What Sits Under Them
A balcony carries people, chairs and sometimes a grill a full story off the ground, and every pound of it has to find a path down to the dirt. On our builds that path runs from the decking into the joists, from the joists onto a beam, from the beam into the posts, and from the posts into concrete. The angled knee braces between each post and the beam are what keep that frame square instead of leaning.
What goes under each post depends on where the house sits in town. On the flatter lots down by the shoreline and the Back Basin the ground stays damp longer and the water table runs higher, so the posts are ground-contact rated pressure-treated lumber and the footings lift the structural wood up clear of the soil. On the hillside lots along the ridgelines the problem changes to slope and runoff, and the footings get engineered for the grade they sit on.
Each post base is bolted down through to its footing. A post that only rests on a precast block has nothing to stop it walking off that block when the frame gets shoved sideways, so none of ours rest that way. Ben looks at the soil in your yard himself before he sizes a single footing, because a chart cannot tell him whether the hole will be wet clay or dry fill.
Framing for a Basin That Shakes
Lake Elsinore sits in a basin formed by faulting, and the Elsinore Fault, one of the largest in Southern California, runs right through the area. A balcony is close to the worst shape for that. It is tall, it hangs off one side of the house, and during a quake the bottom of the frame can travel one direction while the top is being held by the wall.
Weight pushes straight down. A quake pushes sideways. A balcony frame has to answer to both of them.
So we build the connections for lateral movement as well as vertical load. The ledger is anchored so it cannot peel away from the house, the knee braces keep the post and beam frame from racking, and the hardware at every joint is rated for its job and gets every fastener it calls for. When the project needs calculations from an engineer, Ben coordinates them before any framing starts.
None of this shows once the balcony is stained and the railing is on, which is exactly why it gets skipped on rushed jobs. It is also the part of the build you will care about most on the morning the ground decides to move.
A Dry Patio Under a Waterproof Floor
The floor of a balcony is also the ceiling of whatever sits below it, so the walking surface makes two decisions at once. A plank floor, wood or composite, has gaps between the boards. Rain and hose water drop straight through to the patio, and the tops of the joists stay open to weather from above.
A waterproof deck coating over a solid floor sheds that water off one edge instead, through a slight slope and a drip edge we build into the framing. The joists stay dry, and the ground level becomes a covered patio with real shade, the kind of spot that makes a valley summer afternoon easier to sit through. The tradeoff is upkeep. A coating has to be kept whole, and a crack left alone lets water in exactly where nobody can see it.
Ben asks how you plan to use the space underneath before he recommends either one. If it is going to hold a table, a grill or a couple of lounge chairs, a sealed floor usually earns its keep. Over a planting bed or a narrow side yard, plain planks often make more sense and cost you less maintenance later.
Railings That Look Down on a Pool
A balcony railing is a safety barrier first and a style choice second. California sets the minimum guard height and the widest gap allowed between pickets on a walking surface this high, and we build to it on every job. The part people do not see is how the railing is held. Rail posts are tied into the framing so they stay solid when someone leans their full weight on the top rail to look out.
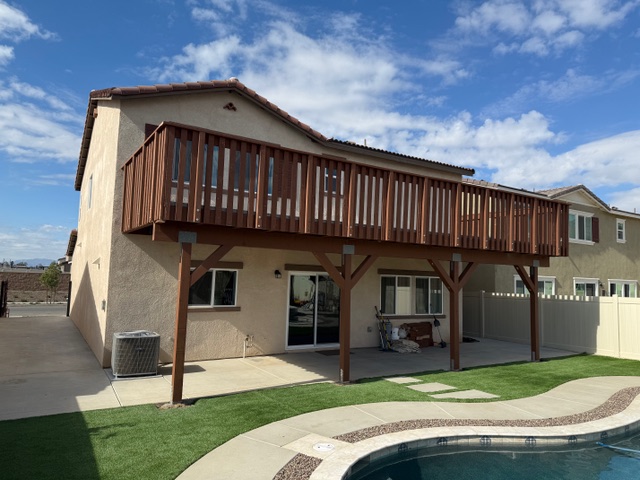
When the balcony overlooks a pool, a yard where kids play, or a steep drop on a hillside lot, the picket spacing matters more than the color. Slim metal pickets keep the view open. Wood pickets can be stained to match the beam and posts so the whole structure reads as one piece from the yard.
See how we approach wood balcony construction across the Inland Empire, browse completed builds in our project gallery, or send us a photo of the back of your house and we will set up a time for Ben to come by.
Other Wood Work in Lake Elsinore
The Lake Elsinore service area page covers everything we build in town. These four tend to come up on the same walk-through as a balcony.
Lake Elsinore Patio Covers
A roof over the ground-floor patio, solid or lattice, hung from the wall or set on its own posts.
Patio coversLake Elsinore Pergolas
Open slatted frames that lay striped shade across a seating area by the house.
PergolasLake Elsinore Custom Gates
Side-yard gates hung on posts sturdy enough to keep them swinging true.
Custom gatesLake Elsinore Wood Exterior Repair
Rotted beams under older balconies opened up, replaced and sealed against the next leak.
Exterior repairBalcony Questions From Lake Elsinore Owners
Can you add a balcony to a house that was built without one?
Often, yes. Ben checks whether the back wall has framing that can carry a bolted ledger and where a second-story door could go. When the wall cannot take the load, the balcony carries its weight on its own posts, braces and footings, so the house wall is never asked to hold it.
How do you build a balcony for earthquakes here?
With connections made for sideways movement as well as weight. The ledger is anchored into the house framing, knee braces keep the posts and beam from racking, and every post base is bolted to its footing. The Elsinore Fault runs right through the area, so every balcony we frame gets it.
Should the balcony floor be coated or built with planks?
It depends on what sits underneath. A waterproof coating over a solid floor keeps the patio below dry and shaded, though the coating has to be kept intact. Planks let water fall through the gaps, which works fine over a planting bed or an open side yard nobody sits in.
My old balcony sags. Does it have to come down?
Not always. Ben checks the beam, the ledger and each post base, and when only one piece has failed it gets replaced on its own. When rot has spread through the ledger and the joist ends, a rebuild with a flashed ledger is the sounder choice, and he tells you which one you are looking at.
What kind of railing works over a pool?
Every railing we build meets the guard height and picket spacing California requires, with rail posts tied into the framing. Over a pool, slim metal pickets keep the view open, while stained wood pickets can match the beam and posts. We settle the choice with you before any material is ordered.
Do you take care of the permit for a new balcony?
Yes. A second-story balcony needs a permit and usually a structural review. Ben prepares the drawings, coordinates any engineering, files the submittal and stands for every inspection himself. You never have to visit a permit counter or chase paperwork while the balcony is being built.
Free Lake Elsinore Balcony Quote
Tell us about the wall, the yard and what you want to see from up there.
(909) 227-4193 Rather write it down? A couple of photos of the back of the house through the contact form gives Ben a head start. Message Ben About a BalconySecond Stories We Have Framed
Braced frames, picket railings and the covered patios they leave underneath, photographed on finished Riverside County jobs.