Deck Replacement Built to Today’s Code
When the frame is done, patching it only buys time. We take the old deck down to the dirt, keep what still passes, and build the new one to the code as it reads now.
When Deck Replacement Is the Right Call
Deck replacement starts where repair stops making sense. Ben probes the posts, joists, beams and ledger, and when decay runs through most of the frame, or the ledger has gone soft against the house, he tells you plainly that fixing it piece by piece would cost close to a new deck and still leave you with an old one. He has been building decks in Riverside since 1990, and he would rather give you the straight answer than sell you a repair that fails in two winters.
The other reason people replace is that the old deck was never built right. Posts buried in soil, a ledger nailed through stucco, a railing at knee height, stairs where every step is a different size. Those decks were often built before anyone pulled a permit, and they are the ones we see most on older homes around the Inland Empire. A replacement fixes all of it at once, and the finished deck in this photo, on posts and beams with a shaded patio underneath, is what that looks like done properly.

What the Code Asks For Now That It Did Not Then
A replacement deck is new construction, so every part of it is built to the current California Residential Code. On a deck that went up 25 or 30 years ago, these are the four places the new one usually looks different.
Guards
Any deck more than 30 inches above grade needs a guard at least 36 inches tall on a single-family home, with openings that stop a 4-inch sphere. Old railings are often short, wide-spaced and lag-screwed to the rim. New posts get blocked and bolted into the framing.
The Ledger
The new ledger is fastened to the house framing with lag screws or through-bolts per the code tables and flashed so water runs off it, not behind it. It never hangs on brick veneer or a cantilevered floor overhang, two shortcuts we still find on tear-outs.
Lateral Connections
The deck section of the code, R507, includes lateral load connectors that tie the deck frame back into the house so it cannot rack or pull away sideways. Most older decks were built without them, and the inspector will look for them on yours.
Fire-Zone Materials
Much of the foothill land around the Inland Empire sits in fire hazard severity zones, where Section R337 and Chapter 7A require ignition-resistant or tested decking. Ben checks your address before you fall in love with a board.
Tear-Out, Haul-Away and What Gets Kept
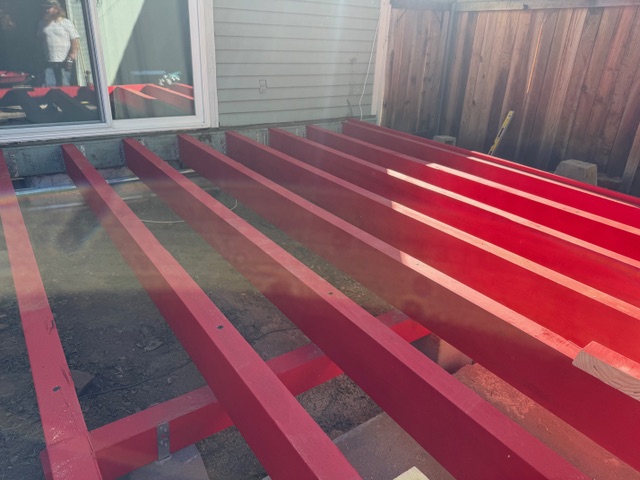
Demolition is the messy part, and we handle all of it. Boards, joists, railings, stairs and old hardware come out and leave on our truck. We protect the stucco and siding where the ledger comes off, because that wall is about to get new flashing and it needs to be in good shape to take it.
Footings are the one part of an old deck that sometimes stays. Ben digs around each one and checks it against the new design: the right size for the load, the right spot for the new beam line, and solid concrete with no cracking or settling. If a footing passes, keeping it saves you work. If it does not, it gets replaced, because the inspector has to be satisfied with what the new posts stand on.
The joists in this photo are red-painted steel, set on the frame beside a gray house.
The Order We Rebuild In
Walk, Measure, Draw
Ben looks at the old deck, the house wall, the grade and the soil, then draws the new deck and puts a quote on paper before anything is torn out.
Permit and Footings
He submits the plans and handles corrections with the building department. After demolition, footings are checked or poured and inspected before framing starts.
Frame, Deck, Final
New posts, beams, joists, ledger and lateral connectors go in, then the boards, stairs and guards. Then the final inspection.
Choosing What Goes on Top
A new frame is the moment to pick the walking surface. Redwood, cedar and pressure-treated lumber each have their place, and the trade-offs are laid out on our wooden decks page. Composite asks less upkeep but gets hot in full Inland Empire sun and needs the joists spaced to its maker’s instructions, which we cover on the composite decks page. Building the frame for the board you choose, from the start, is easier than adapting it later.

What Else Belongs on the New Frame

With the old deck gone, everything around it can be planned at once. On the job shown here, the frame went in under a new pergola and the finished composite deck sits beneath it. Cover posts that land on the deck’s own footings are stronger and cleaner than ones bolted on later, so if a wood pergola cover is on your list, say so at the walkthrough.
On a raised deck, an under-deck drainage system goes in easiest while the joists are open. New deck stairs come with almost every replacement we do. And if Ben finds the frame is better than expected, deck repair may be all you need. More finished work is in the project gallery.
Code Questions Before the Old Deck Comes Out
Does replacing a deck need a permit in California?
In most Inland Empire cities, yes. A replacement deck is new construction, so if it is attached to the house or any part of the walking surface sits more than 30 inches above grade, the building department will want plans, a permit and inspections. Some small freestanding decks close to the ground are exempt, but your city’s building department decides, and setbacks and lot coverage can still apply. Ben draws the plans and submits them, drawing on working relationships with local building offices built up over 35 years.
Can my new deck reuse the old footings?
Sometimes, but only if they pass. An old footing has to be big enough for the load the new post will carry, sit where the new beam layout needs it, and be sound, with no cracks, no settling and no post buried in it. Many older Inland Empire decks have posts sunk straight into the soil or footings sized for a lighter frame. We dig around each one and check it against the new design. The inspector has to be satisfied with the footings before framing goes on them, so a footing that would not pass gets replaced.
What code changes will my replacement deck have to meet?
Everything on a replacement deck is built to current code, and an older deck usually misses on several points. Guards are required where the deck is more than 30 inches above grade, at least 36 inches tall for a single-family home, with no opening that passes a 4-inch sphere. The ledger has to be fastened to the house framing with lag screws or through-bolts per the code tables and flashed, never hung on brick veneer or a cantilevered floor. The deck section of the code, R507, also calls for lateral load connections that older decks rarely have.
I live in a fire hazard severity zone. What decking can I use?
Much of the Inland Empire foothills sits in designated fire hazard severity zones. In those areas, Section R337 of the California Residential Code and Chapter 7A of the building code require deck boards that are ignition-resistant or have been tested and approved for that use. Some composite and treated wood products qualify, and not every product does. Ben checks your address against the fire hazard maps before you pick a material, so the boards you choose pass inspection the first time.
Does SB 721 apply to my deck?
Not if it is on a single-family home. SB 721 requires periodic inspections of elevated exterior elements, such as decks, balconies and stairways, that sit more than 6 feet above grade on buildings with three or more units. A deck on a house falls outside it. If you own an apartment building or a small multifamily property, the law does apply, and that is a separate conversation from a house deck.
My old deck was built without a permit. Does that matter when I replace it?
Less than people fear. The new deck gets its own plans, permit and inspections as new construction, so the old deck’s history mostly goes out with the debris. What does not carry over is its footprint. If the old deck sat closer to a property line or covered more of the yard than your city allows today, the new one may have to be smaller or shift over, because nothing about an unpermitted deck is grandfathered. Your city’s building department decides those setback questions, and Ben checks them before he draws the new deck.
Replacing Decks Across the Inland Empire
Thirty-five years of decks in Riverside and San Bernardino counties. Old one out, new one permitted, built and inspected.
(909) 227-4193 ben.bpp@gmail.com Get a Quote in WritingBased in Riverside, CA, replacing decks for homeowners across Riverside and San Bernardino counties, within about 35 miles of town.