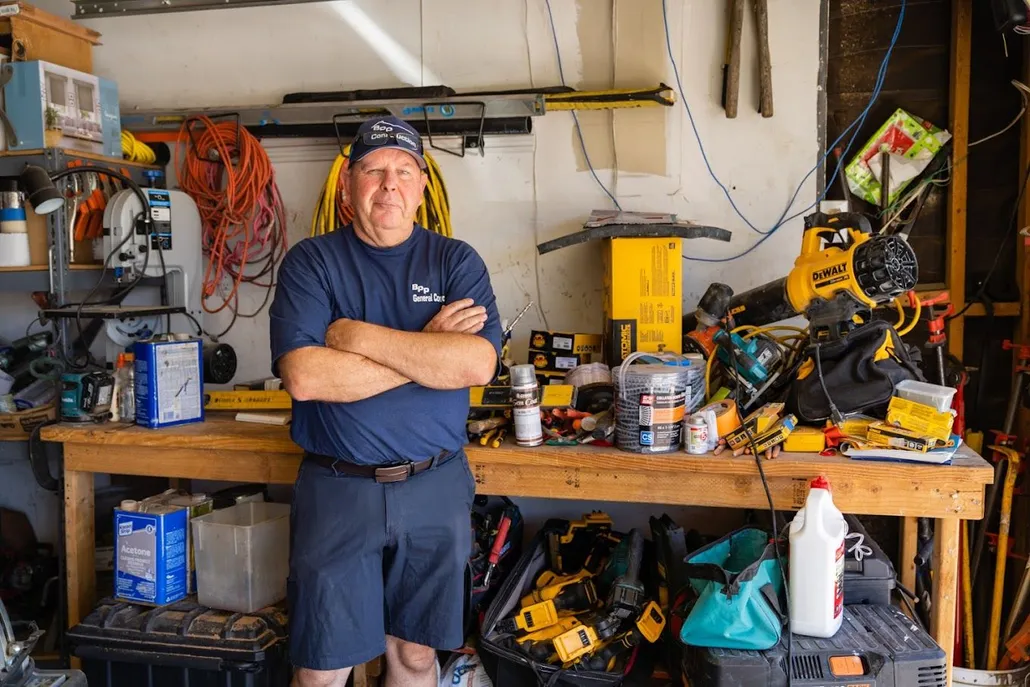
Getting the Heat Out: Planning a Perris Kitchen Around the Hood
Planning a Perris kitchen around a hood ducted outside: the duct route, layout changes that keep the plumbing, hard water fixtures, and eating while the kitchen is out.
Planning a Perris kitchen around a hood ducted outside: the duct route, layout changes that keep the plumbing, hard water fixtures, and eating while the kitchen is out.
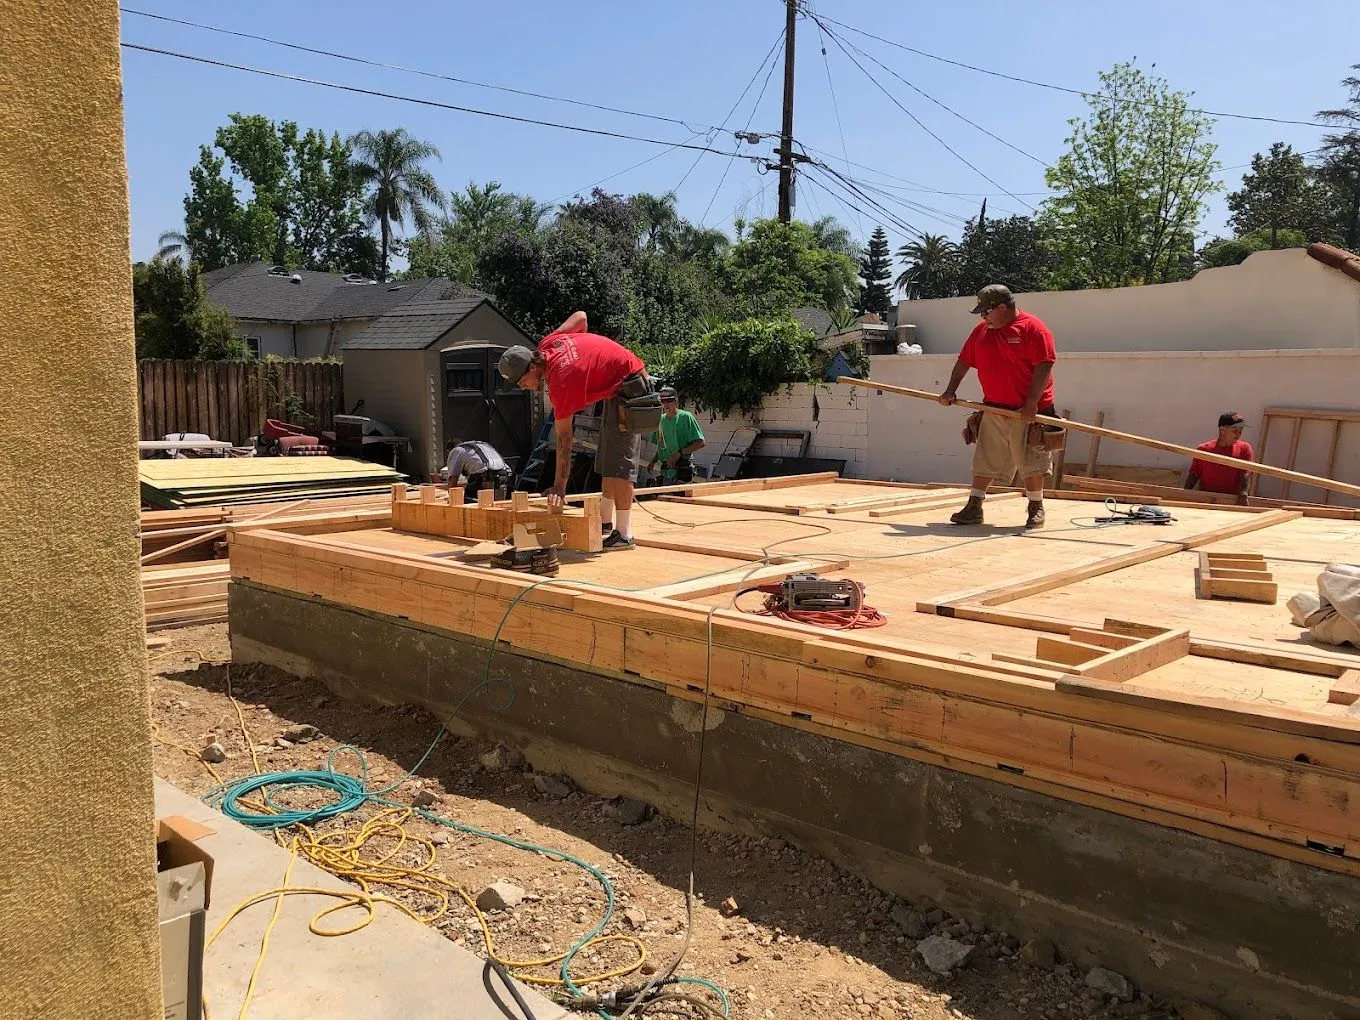
Single-story additions on bigger Perris lots: setbacks and city or county review, raised floor or slab, tying into the old roof, summer cooling, and the connecting wall.
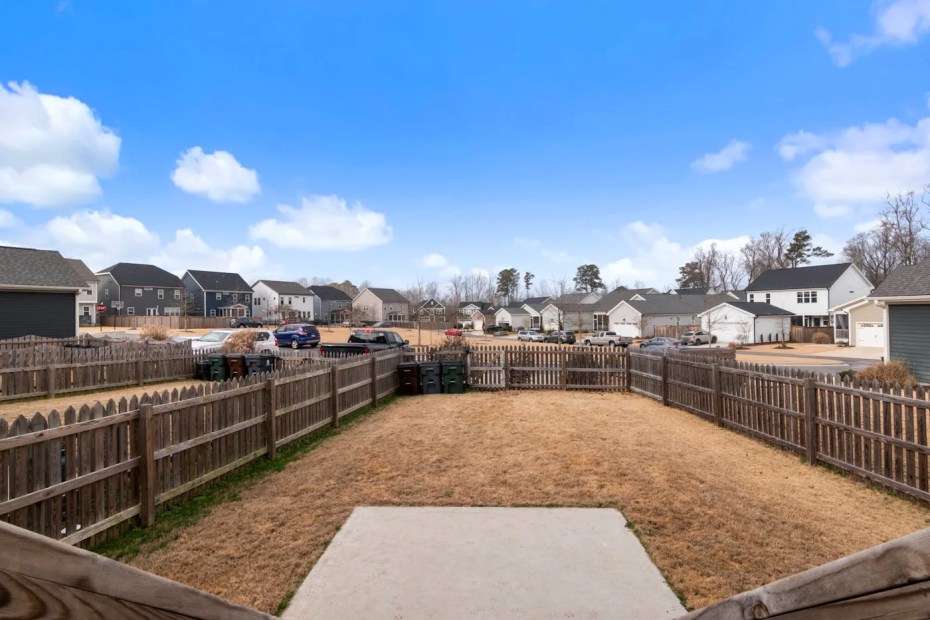
Long fence runs on bigger Perris lots: layout and grade, post spacing and rails for wind, holes in sandy or clay soil, gates that do not sag, and the neighbor talk.

How Perris wind shapes a deck: rated connectors, post bases and a bolted ledger, footings for sandy or clay soil, low platforms on big lots, and covers that stay put.

Planning a Perris bathroom for the long run: grab bar blocking, a low-threshold shower, a fan that works through summer, hard water finishes, and the permit question.

Why Moreno Valley fences fail at the posts, how wind load and rocky ground shape the footings, what gates demand, and how the neighbor and HOA steps go.
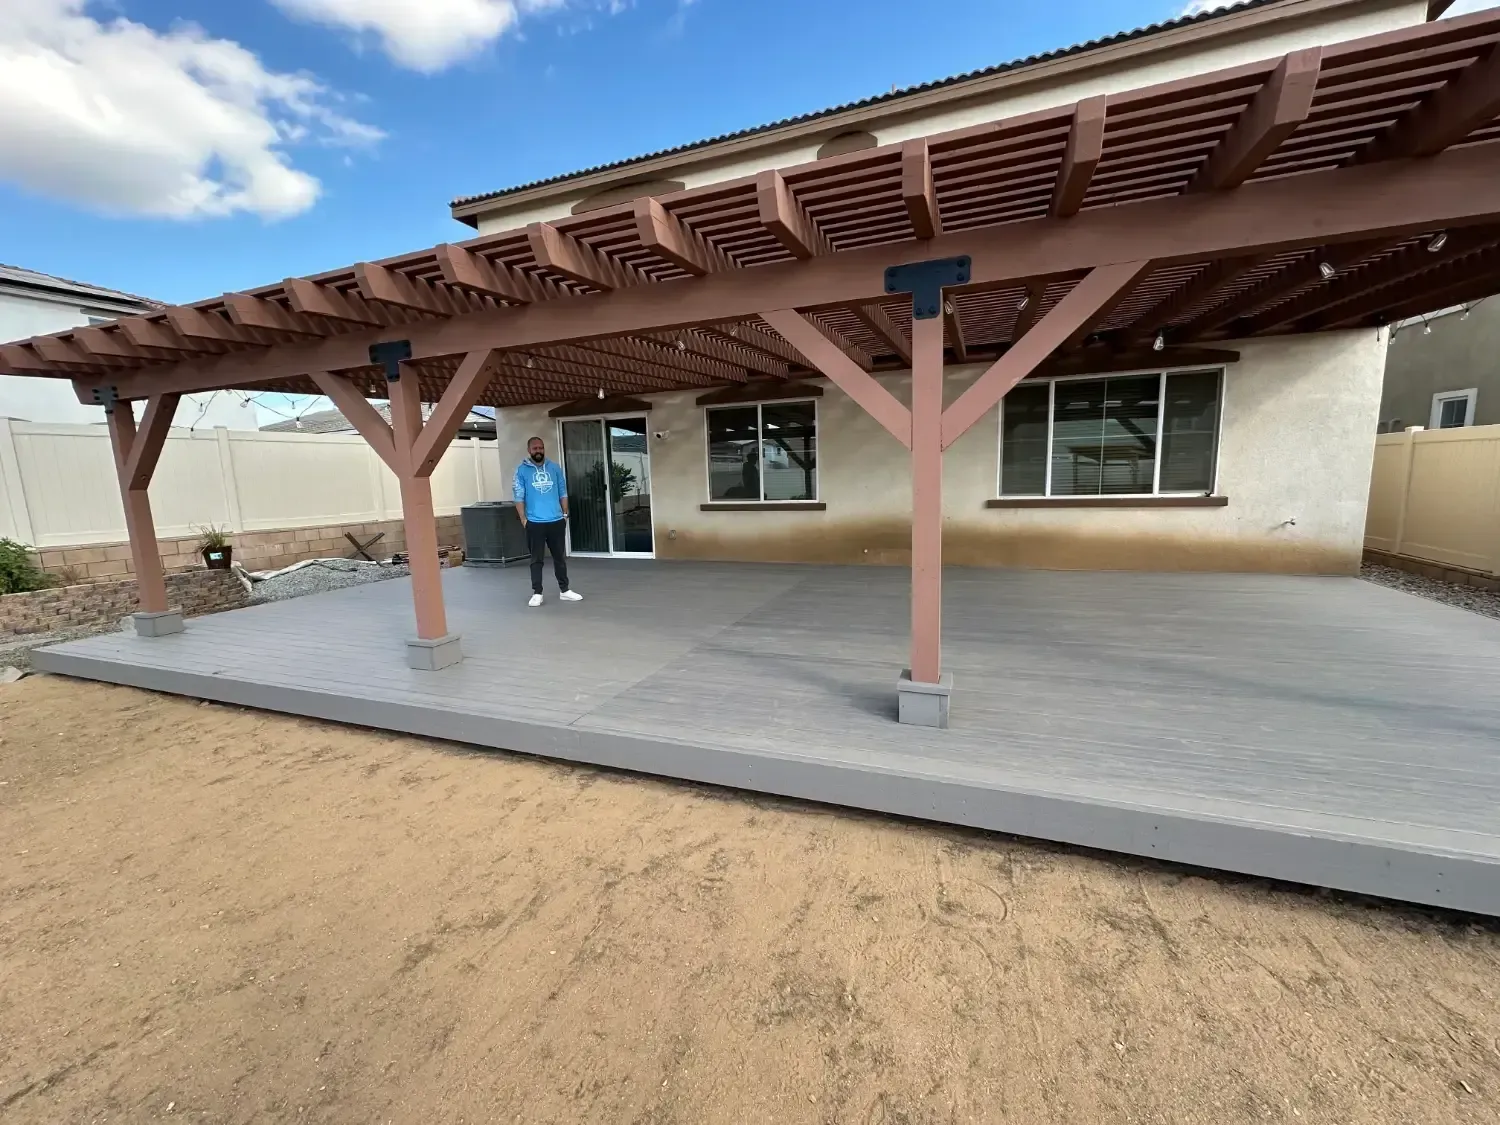
Reading the sun before drawing a Moreno Valley deck, composite versus wood underfoot, shade structure choices, rocky footings, and attaching safely to stucco.
How setbacks, slab tie-in, and load paths decide between a detached unit and an attached wing on a Moreno Valley tract lot, and how families live through it.

How to tell whether a Moreno Valley kitchen wall is load bearing, where the weight goes after it leaves, what plan check wants, and how long the kitchen is down.
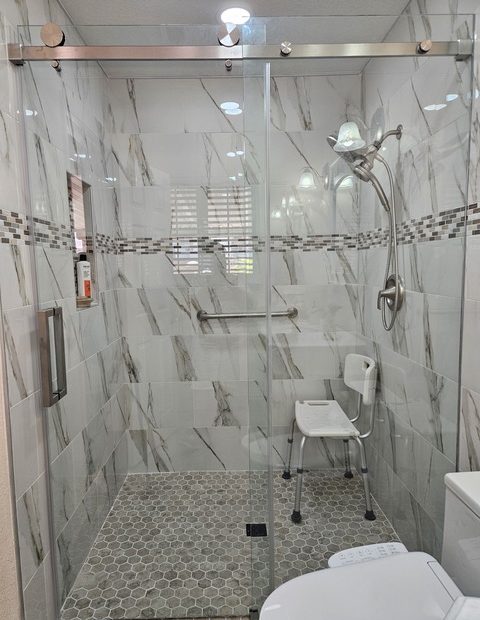
Why slab drain position sets the schedule on a Moreno Valley tub-to-shower conversion, what curbless really requires, and how ventilation protects framing.