Perris Home Additions
Lots in Perris tend to run larger, and that changes the first question on an addition. Instead of asking whether the house has to go up, we usually get to ask how a new room should meet the ground: on a raised wood floor over a stem wall, or on a slab poured to match. BPP plans the foundation, the roof tie-in, the cooling and the permit around the house you already own.
Room to Build on One Level
On a lot with real yard behind the house, a ground-floor addition is usually the first plan we draw, and in Perris that is the situation more often than not. Plenty of the parcels Ben walks here still have a deep backyard or a wide side yard that could hold a new bedroom suite, a bigger family room, or a wing for a parent moving in. Building out keeps everyone on one level, leaves the existing roof alone except where the two meet, and keeps most of the noise outside your walls until the final connection.
A second story still has its place. When the yard is already spoken for by a pool, a slope, or a setback line, going up may be the only way to add a bedroom. It asks a lot more of the house, though: new load carried down through walls framed for a roof and nothing else, footings checked and often reinforced, and a staircase that has to take space from the floor plan below. Where the lot gives us the choice, Ben will tell you plainly that a single-story wing is the simpler build.
Whether that new space should be an attached room or a detached accessory dwelling unit is its own decision, and on a bigger Perris parcel both are often on the table. Ben walks the yard with a tape, looks at where the utilities run, and gives you a straight answer about what the lot supports before anyone pays for drawings. Call (909) 227-4193 to set up that visit.
Raised Wood Floor or a New Slab Underneath
The floor system is where an addition either joins the house cleanly or announces itself every time you cross the doorway. Houses around here generally sit on one of two foundations. Many sit on a slab on grade, with the finished floor a few inches above the dirt. Others sit on a raised wood floor, with joists spanning between a perimeter stem wall and posts in a crawlspace. The new room has to finish at the same height as the old one, so the existing foundation goes a long way toward deciding what goes under the addition.
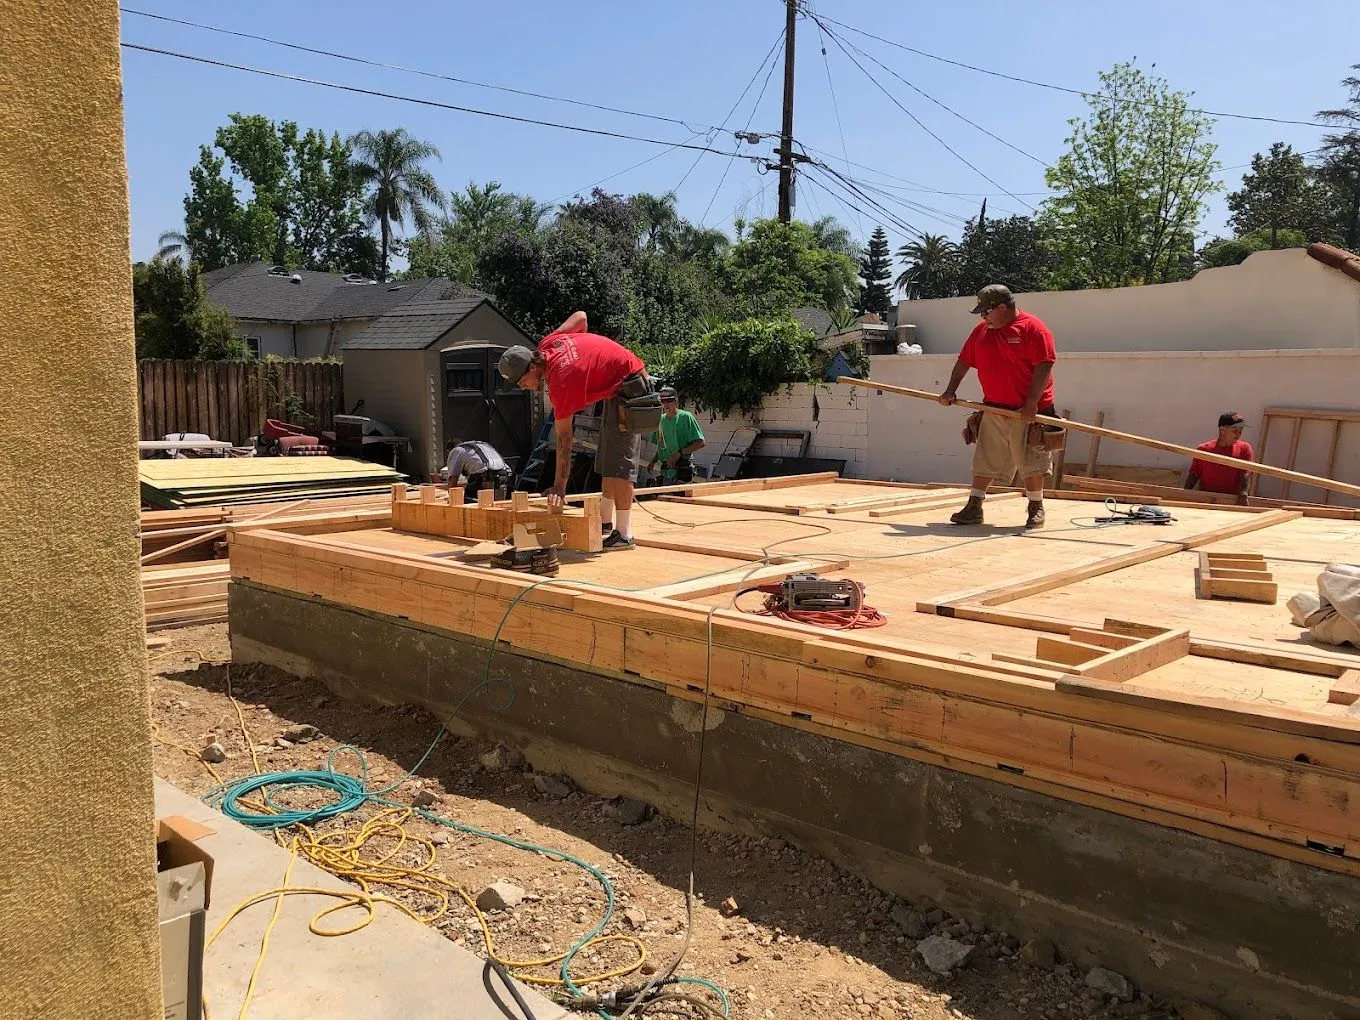
When we build a raised floor, the work looks like the photo above: a concrete block stem wall on a continuous footing, then the sill, joists and blocking, then plywood going down over the frame. It takes more carpentry than a slab, and it pays you back for years. Drain and supply lines run through the crawlspace where a plumber can reach them later, ductwork can come up through the floor, and the room sits up off the ground.
Under either system, the footing is designed for the soil at your address. Ben looks at the ground, and the engineer sizes the footing to what is actually there.
Where the New Roof Meets the Old One
A wide single-story addition puts a lot of new roof against the existing one, and how the two connect decides whether the room stays dry for the next thirty years. There are a few honest ways to do it. The new ridge can carry the old one forward at the same pitch, which reads as original from the street. It can hip into the existing roof plane with a pair of valleys. Or, on a long rear addition, the new roof can drop to a lower pitch and tuck under the existing eave, which leaves most of the old roof undisturbed.
Each option moves water differently, so the valley flashing, the underlayment laps and the tie-in to the existing shingles or tile all get drawn before anyone cuts a rafter. Attic ventilation has to carry through too. If the new framing closes off the vents the old attic relied on, the original house runs hotter, and in a valley where the air conditioner already works from May through October that is the last thing you want. Eave depth, fascia and stucco texture get matched so the seam disappears from the curb.
Keeping a New Room Cool Through a Perris Summer
Every addition here has to answer one practical question before the drywall goes up: what keeps this room comfortable in July? Insulation is the first half. California’s Title 24 energy standards set the floor for wall and ceiling insulation, window performance and duct sealing, and we design every addition to meet them and coordinate the required HERS testing as part of the job. We also look hard at which way the new windows face, because a wall of west glass will overpower almost anything else you do.
The second half is whether your existing system can carry the extra room. The air conditioner on most houses was sized for the square footage the house was built with, and simply tapping a new duct off the nearest trunk line often leaves the addition warm while stealing air from bedrooms that were comfortable before. So we check the load before the design is final. Sometimes the existing equipment has capacity to spare and a properly sized duct run is all it takes. Sometimes the right answer is a separate unit dedicated to the new space, and it is far better to learn that on paper than in the first heat wave.
Setbacks and Jurisdiction Get Settled First
Before a floor plan gets drawn, two things get pinned down. The first is setbacks: how close the new wall can come to the rear and side property lines, plus any easements crossing the yard where nothing permanent can sit. On a bigger lot those lines rarely kill a project, but they do decide its shape, and a plan drawn without them is a plan that gets drawn twice.
The second is which agency you are dealing with. Homes inside the Perris city limits are permitted and inspected through the city. Properties in Mead Valley and the unincorporated pockets around the edges fall under the Riverside County building department. The two use different submittal forms, run their own plan check schedules and book inspections their own way, so BPP confirms which one covers your address before we talk about a schedule at all.
From there Ben prepares the package: site plan, floor plans, elevations, foundation plan and engineered structural calculations. He answers the plan check corrections and meets each inspector on site, from footings through the final. The main home additions service page covers how we run these projects across the region, finished rooms are in the project gallery, and you can send us your address and what you want to add to get the jurisdiction question answered right away.
Other Work We Take On Around Perris
Additions tend to pick up a second piece of work along the way, a new bath for the new suite or a deck off the new family room. Here is the rest of what BPP builds in Perris.
Perris Bathroom Remodeling
Hall baths and primary baths, with glass and fixtures picked to hold up to hard water.
Bathroom workPerris Kitchen Remodeling
Ducted range hoods, layouts planned around the plumbing, and cabinets that last.
Kitchen workPerris Deck Construction
Ground-level platforms and raised decks, with the footings and connectors done right.
Deck workPerris Fence Construction
Long property-line runs and side-yard gates framed to stay square.
Fence workWhat Perris Homeowners Ask Before Adding On
Is my lot big enough to build out instead of up?
Often it is. Many parcels here have the rear or side yard to hold a single-story room once setbacks and easements are drawn in. Ben measures the usable yard on the first visit and tells you whether a ground-floor wing fits or a second story is the better route.
Should the addition sit on a raised floor or a slab?
Mostly that follows your existing house, since the new floor has to finish level with the old one. A raised wood floor on a stem wall leaves crawlspace access for plumbing and ducts, and a slab sits closer to the ground. The engineer sizes either footing to your soil.
Does the city or the county issue my permit?
It depends on the address. Homes inside Perris city limits go through the city, while Mead Valley and the unincorporated areas around it go through Riverside County. BPP confirms the jurisdiction before quoting a schedule, prepares the submittal, and Ben meets each inspector on site.
Can my current air conditioner cool the new room?
Sometimes. Most systems were sized for the original house, and a duct tapped off the nearest line often leaves the addition warm. We check the load before the design is final, then either run a properly sized duct or plan a separate unit for the new space.
Will the new roof look like it was always there?
That is the goal on every job. We match pitch, eave depth, fascia and stucco texture, and draw the valley flashing and underlayment tie-in before framing starts. On a long rear addition, a lower-pitch roof tucked under the existing eave is sometimes the cleaner answer.
Should we build an ADU or an attached room?
An attached room shares your kitchen, cooling and front door, and suits a household that is simply growing. A detached unit gets its own foundation, utilities and entry, which suits a renter or an adult child. Larger lots here often allow either, and Ben walks both against yours.
Get Your Perris Addition Quoted
Ask for Ben. Calls get returned within one business day.
(909) 227-4193 Rather write it out? Send the lot size and what you want to add, and a written quote follows. Request a QuotePhotos From Finished Jobs
Additions, remodels, decks and fences from across Riverside County, shot when the crew wrapped up.