A platform with no shade over it is a surface you look at from inside the house between May and October. Decide where the cover goes before you decide what the boards are made of, get the footings right for the ground you actually have, and attach to a stucco wall properly or do not attach at all.
The best hour Ben spends on a deck project is the one before anything is drawn, standing in the yard watching where the sun is. Which fence throws shade and when. Where the roofline cuts the light in the afternoon. Whether the spot everybody imagines sitting is the spot that bakes hardest at four in the afternoon. That reading sets the whole design.
The Sun Map Comes Before the Floor Plan
Yards here are not symmetrical in the way that matters. A west-facing patio and an east-facing one are entirely different products even at identical size, because the west one takes the worst of the afternoon and the east one is usable by dinner without help.
So the first decision is where the covered portion goes, and the second is how big the uncovered portion should be. Owners consistently want more open deck than they will use. A generous shaded area with a modest open apron in front of it gets used every week of the year. A sprawling open platform with a small cover at one end gets used in March and October.
Existing shade counts, but only honestly. A tree that shades the spot at ten in the morning does nothing at four. A neighbor’s second story might be doing real work for you at exactly the hour you care about. Ben looks at what is actually there before proposing structure, because free shade you already own is worth designing around.
What the Sun Does to Boards Underfoot
The material conversation runs differently in this valley than it does closer to the coast, because the enemy is ultraviolet and heat rather than persistent moisture.
Wood here does not typically rot away. It dries, opens along the grain, and grays out once the finish gives up, which means the honest cost of a wood deck includes a re-seal on a cycle. Redwood and cedar hold up well and look right against the older stucco houses, and pressure-treated stock does the structural work underneath almost everything.
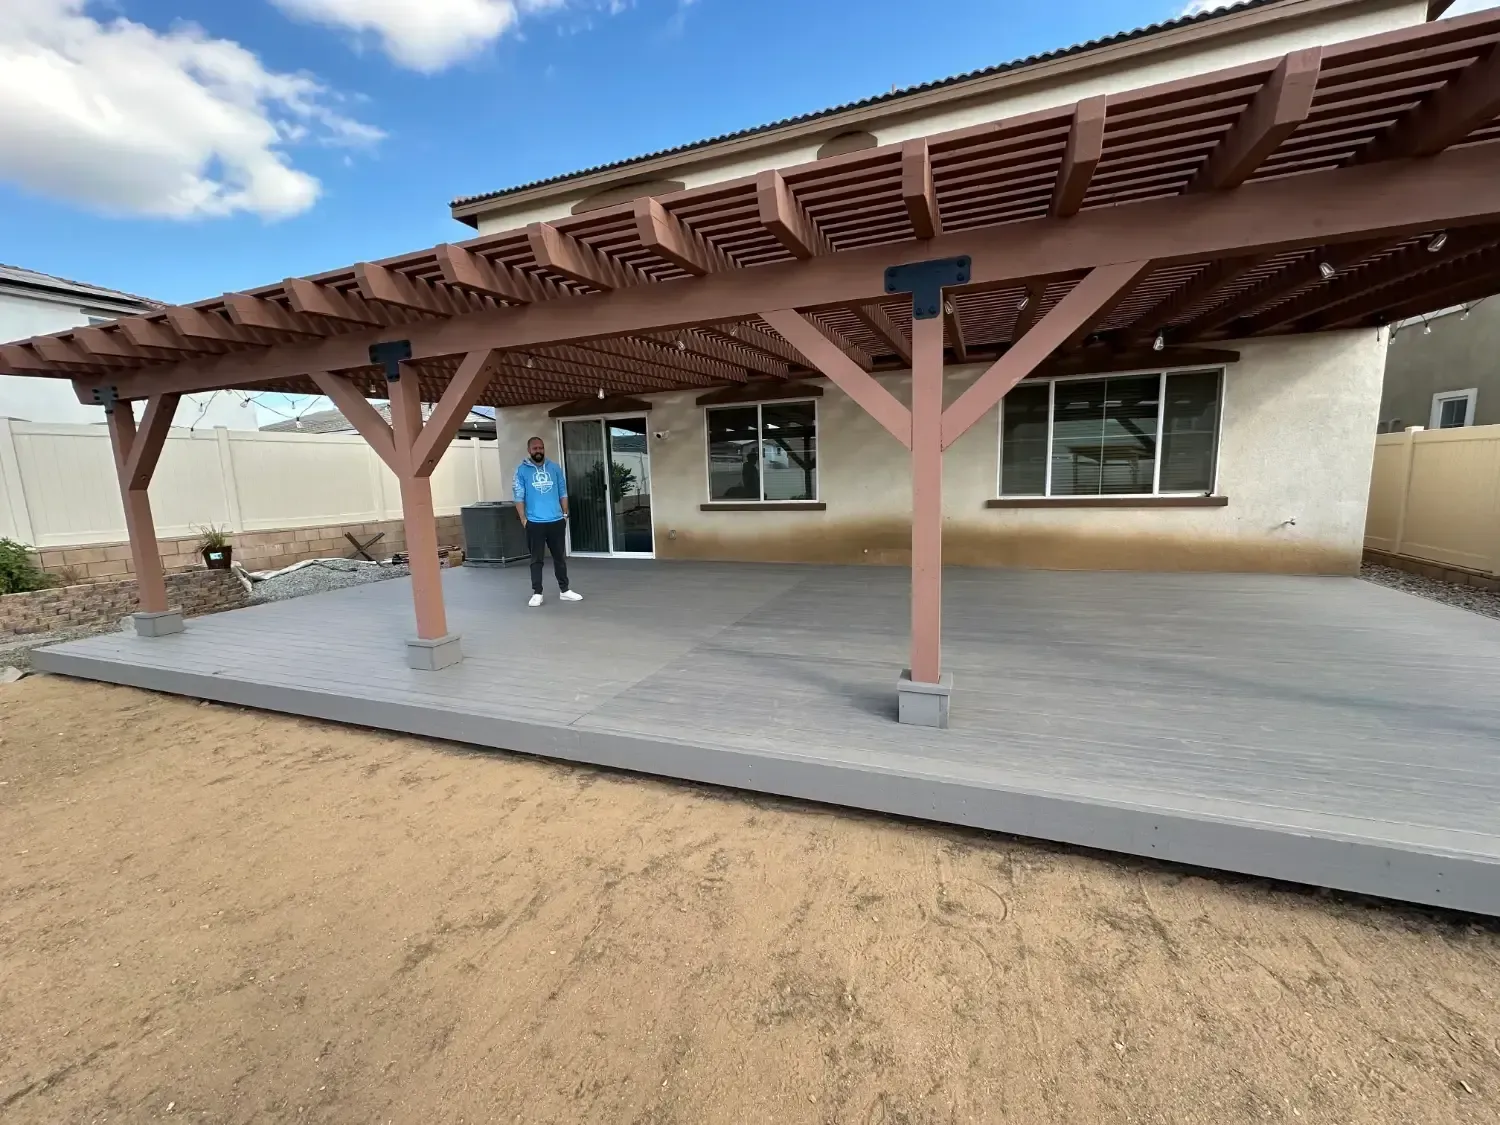
Composite removes that maintenance conversation, which is why it wins so often on the newer tracts. The tradeoff people should be told before they sign is surface temperature. A dark composite board in full sun gets genuinely hot underfoot, hotter than wood does, and that matters if the deck is for a dog or for kids who go out barefoot. The fix is not to abandon composite. It is to pick a lighter board and to put the cover over the part people actually stand on. When a homeowner mentions bare feet, that changes the color recommendation on the spot.
Solid Cover, Open Rafters, or Something Between
Shade structures are not one product, and the difference between them is what happens to the light rather than how they look in a photograph.
A solid roof gives full shade and full rain protection and turns the space underneath into an outdoor room. It also darkens whatever is behind it, so the family room window that looks onto that patio loses light year round. That is worth naming before it gets built, because people notice it in December.
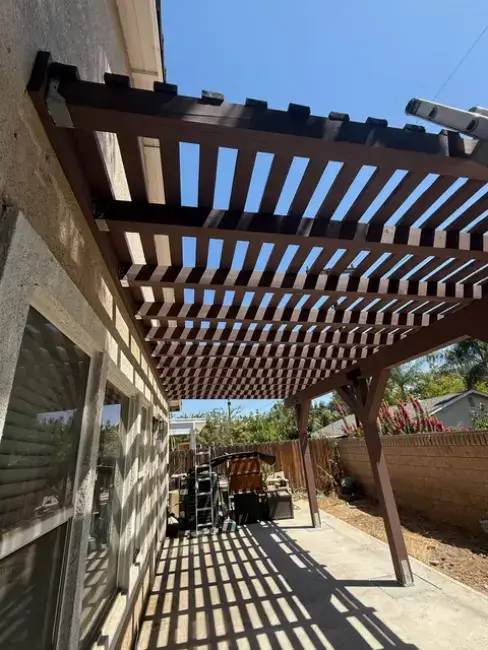
An open-rafter or lattice structure filters instead of blocking. It cuts the intensity, throws a striped shadow that moves through the day, and keeps daylight reaching the house. Slat direction and spacing are the tuning knobs, and orienting the members against the path of the afternoon sun buys more relief than adding members does.
Ben’s regular counsel is to build the cover and the platform together as one permitted structure. Framing them at the same time means the cover posts land on footings poured to carry that load. Adding a roof to a finished deck years later usually means reinforcing framing that is already set in the ground, which is a more expensive way to arrive at the same place.
Digging Where the Auger Argues
A deck is only as good as what holds it up, and what is under the yard changes as you move across the city.
On the north and west side, where the lots climb toward Box Springs Mountain, the ground is decomposed granite over rock. That material bears extremely well once you are into it, and getting into it is the labor. Some holes give up to the auger and some become hand digging. A hole that hits rock shallow wants a different detail than one that keeps going.
Water is the second half of that story. Runoff sheets down off the mountain during a real storm, and moving water scours: it pulls soil out from around a footing over a few seasons and leaves a post standing in a void. So the grade gets planned with the footings rather than after them, with the footings keyed into firm material and water shed away from the posts.
Down on the valley floor through Sunnymead and TownGate the digging is more predictable and the design problem returns to heat and span. Out east toward Rancho Belago and Reche Canyon the lots get large and so do the requests, and long spans are their own engineering exercise instead of a small deck with the numbers multiplied. Beam sizing, post spacing, and footing diameter all carry real load, and a structure that pencils out on a napkin will sag or rack when the wind comes through.
Bolting Into a Wall That Is Only Finish
Attaching a new structure to a stucco house is the detail almost nobody asks about and the one that causes the most trouble years later.
Stucco is a finish. It is not structure, and it will happily accept a fastener that is holding onto nothing meaningful. Screwing a ledger through stucco without locating the framing behind it, cutting back cleanly, and flashing the penetration is how water gets into a wall and how a ledger eventually works loose. The failure is slow and invisible until it is not.
The correct sequence is to find the framing, cut the stucco back to it, flash the ledger so water leaving the joint goes down and out rather than in behind, bolt into real structure, and seal the penetrations. That is more work than it sounds and it is not optional.
Where a wall will not give a sound connection, the answer is to free-stand the structure on its own posts instead of forcing it. That is a judgment call Ben makes standing at the wall, and a free-standing deck built properly is a better outcome than an attached one built hopefully. Railings get treated as structure too, with posts anchored to take a real sideways shove rather than to look like a railing.
Questions Owners Ask on the Walkthrough
Does composite stay cooler if I pick a light color?
Meaningfully, yes. Board color is the biggest lever you control on surface temperature, and it matters most where bare feet and dogs are involved. Pair a lighter board with cover over the section people actually stand on and the problem mostly goes away.
Should the cover go up at the same time as the deck?
Almost always. Framing both together means the cover posts land on footings poured to carry that load and the whole thing goes through as one structure. Adding a roof later usually means reinforcing framing already set in the ground.
Is it safe to bolt a deck to my stucco wall?
Yes, when it is detailed right: locate the framing, cut the stucco back, flash the ledger, bolt into real structure, seal the penetrations. Where a wall will not give a sound connection, Ben free-stands the deck on its own posts rather than forcing it.
Walk the Yard With Ben in the Afternoon
He reads where the sun lands, checks the ground, and puts the platform and the cover in one written number. Thirty-five years of Inland Empire building. See how we approach deck work in this city.
(909) 227-4193 Request My QuoteFinished platforms and covers are in the project gallery, the details live on our Moreno Valley deck construction page, and you can send us your yard dimensions or call (909) 227-4193.